Site Portfolio

Before / after: the same room, at two points in the project.

Because a beautiful final photo says nothing about the work behind it, here is the full journey of an apartment in central Nice — from complete demolition through to the result already shown in Our Work.

Living room

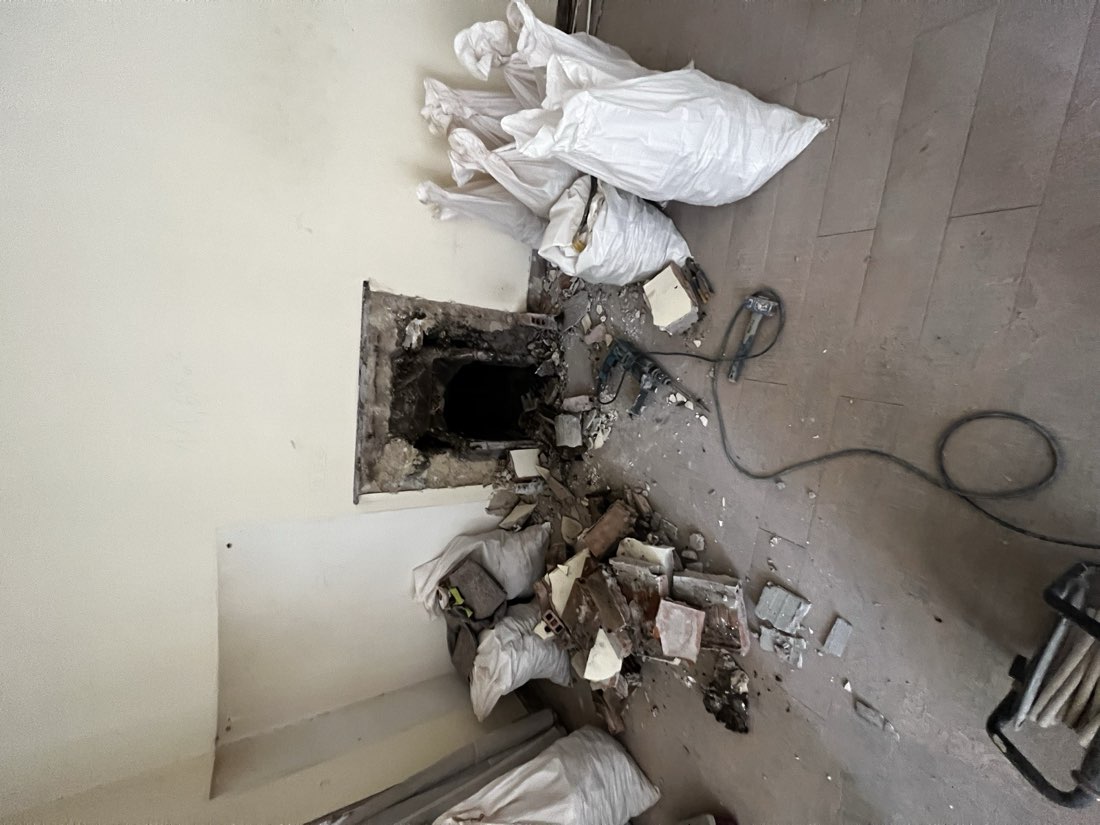
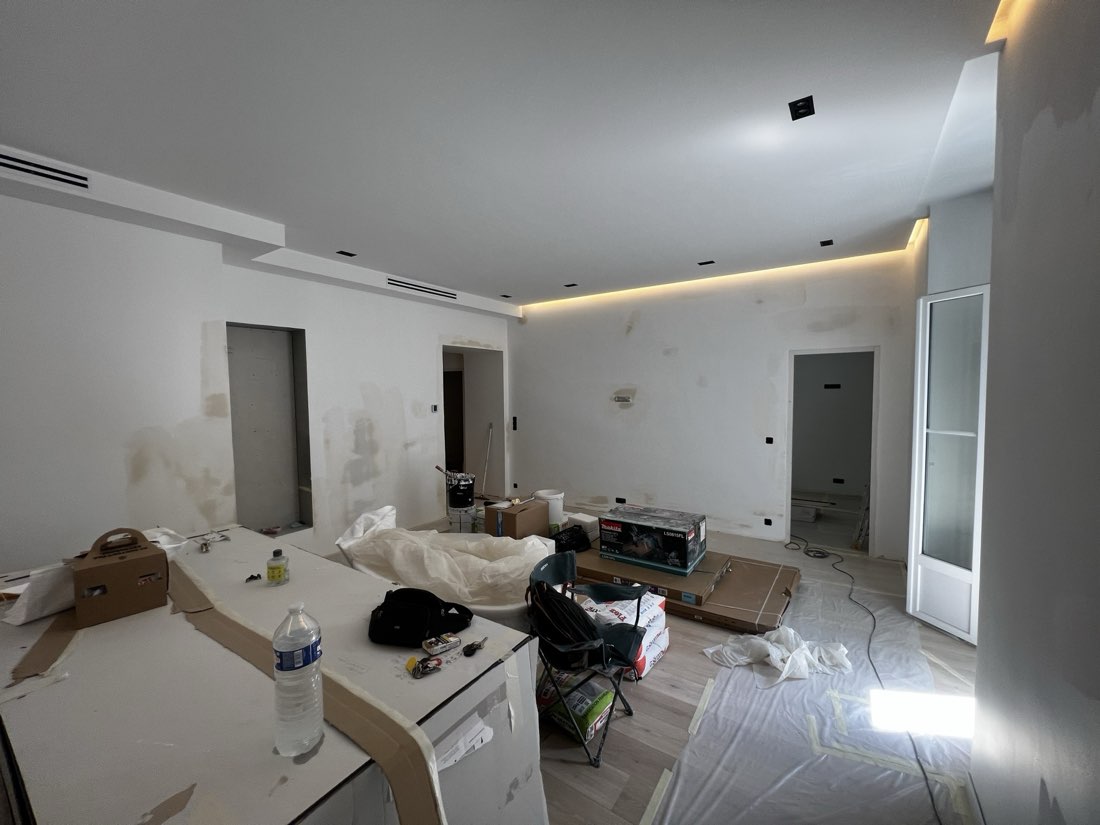
Removal of the original fireplace and opening of the partition between the two reception rooms, followed by new flooring, wiring and lighting before laying the parquet and painting.
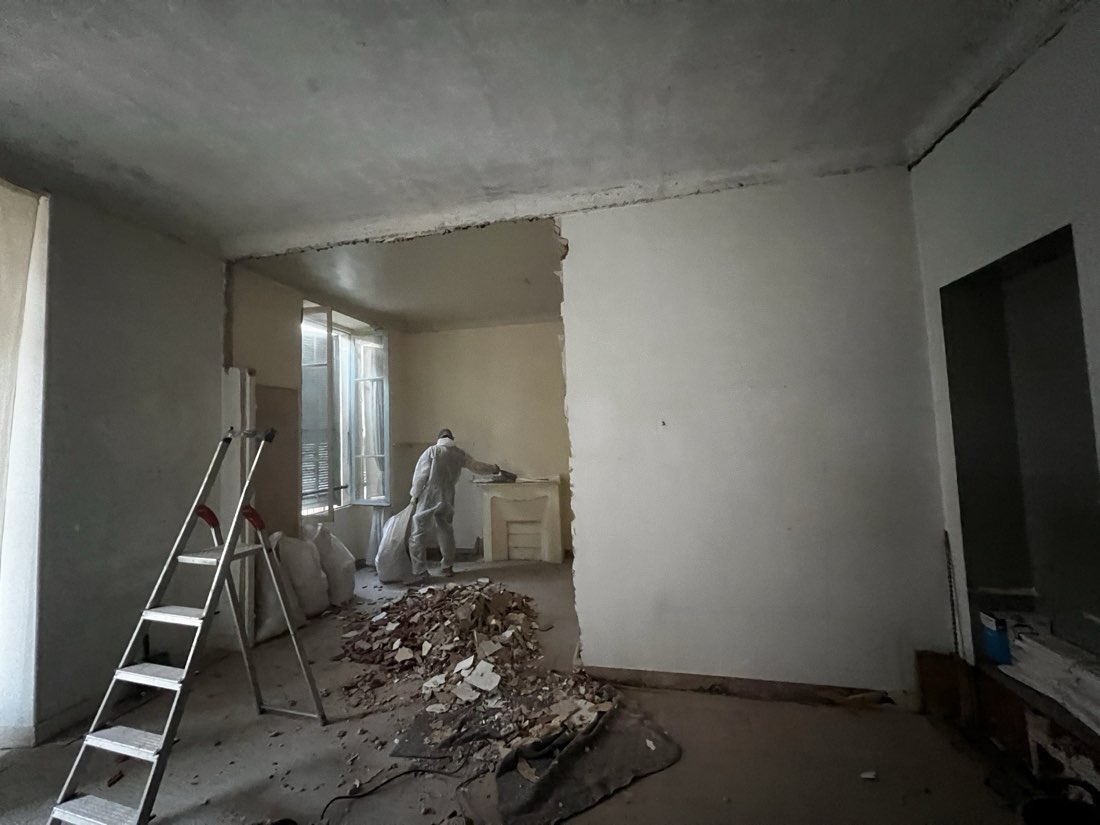
Living room during demolition, original fireplace and open partition
Before
Living room during finishing, parquet and paint being applied
During
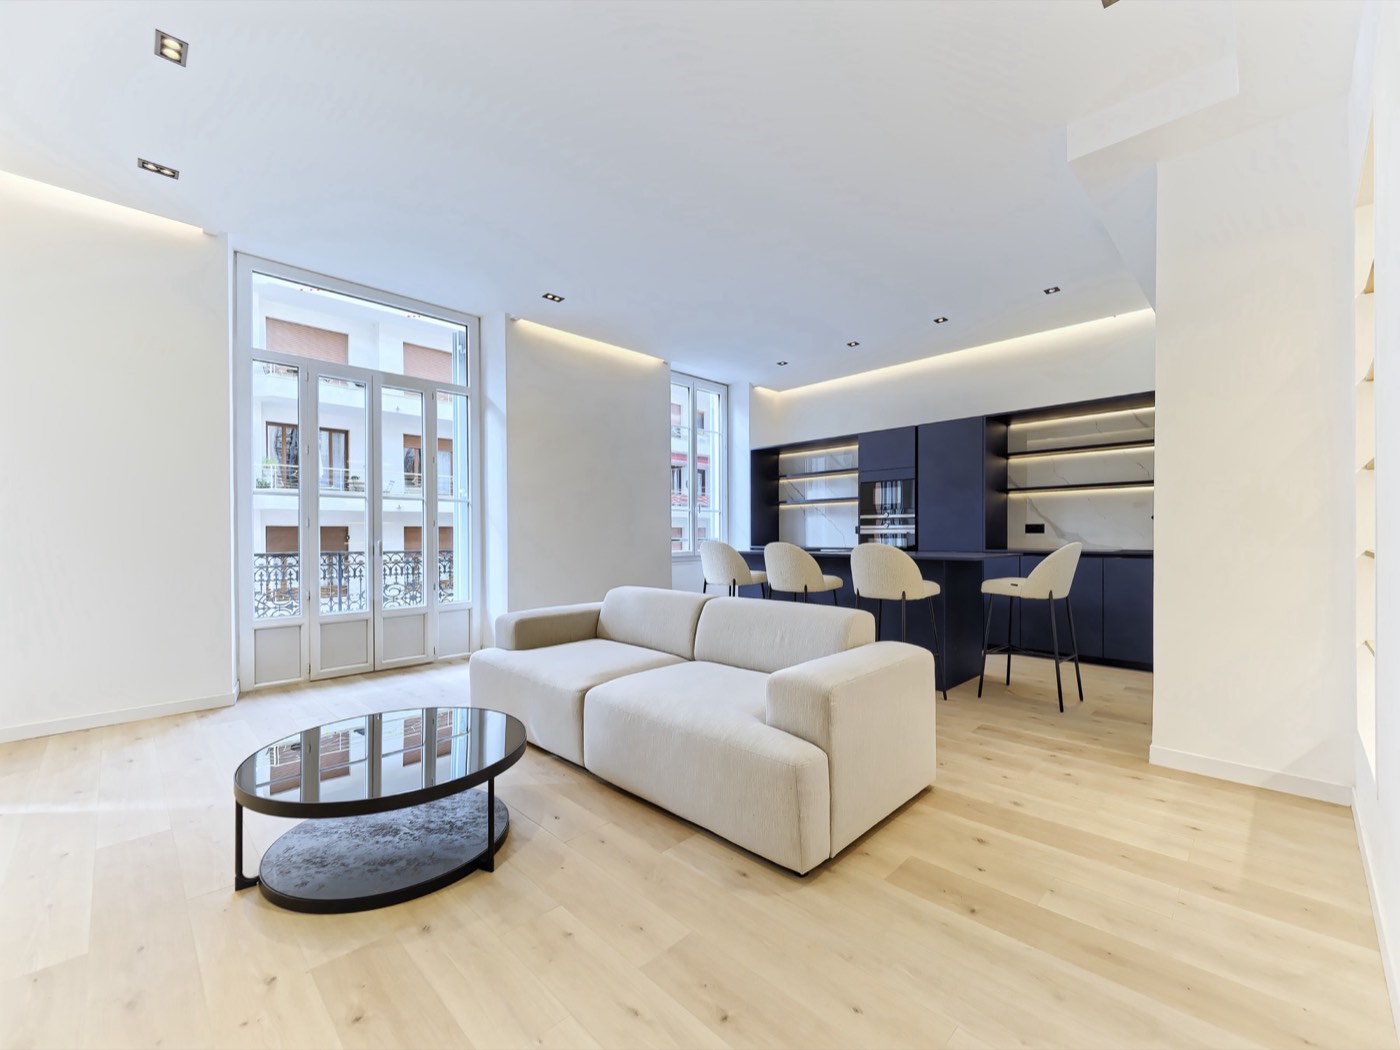
Renovated living room, light oak parquet
After

Small bathroom

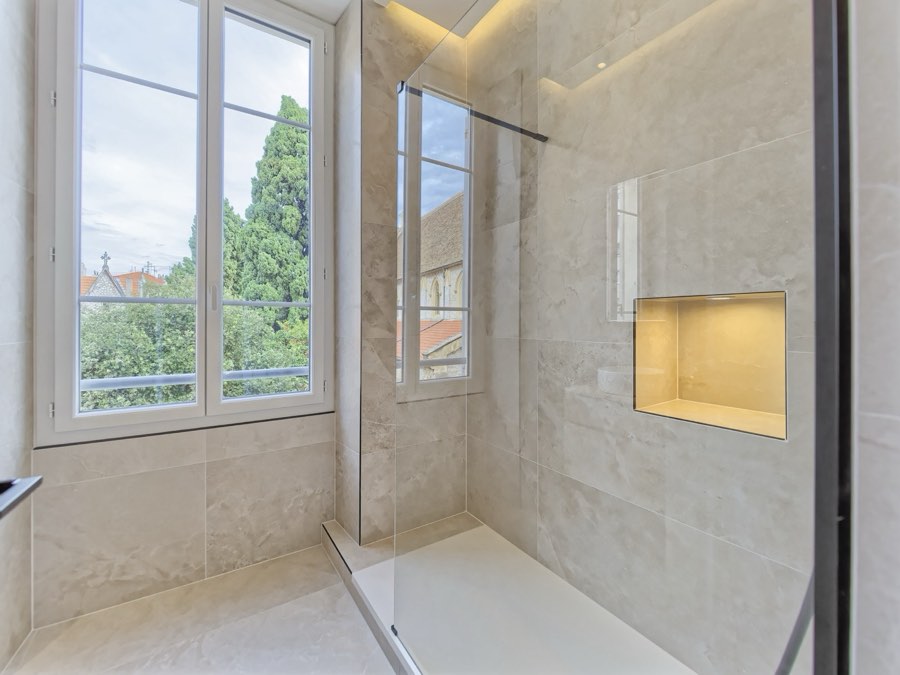
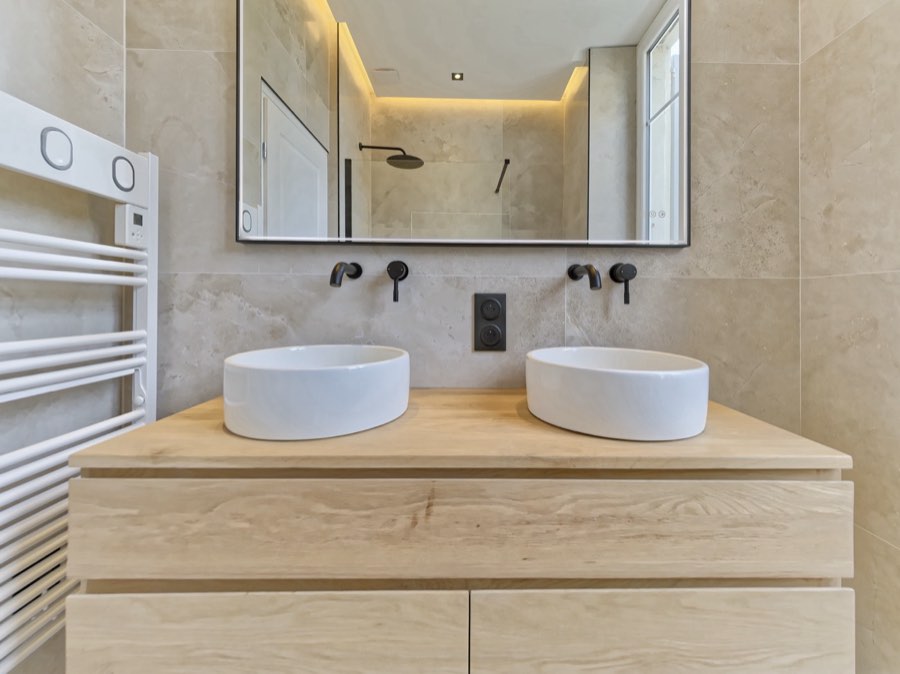
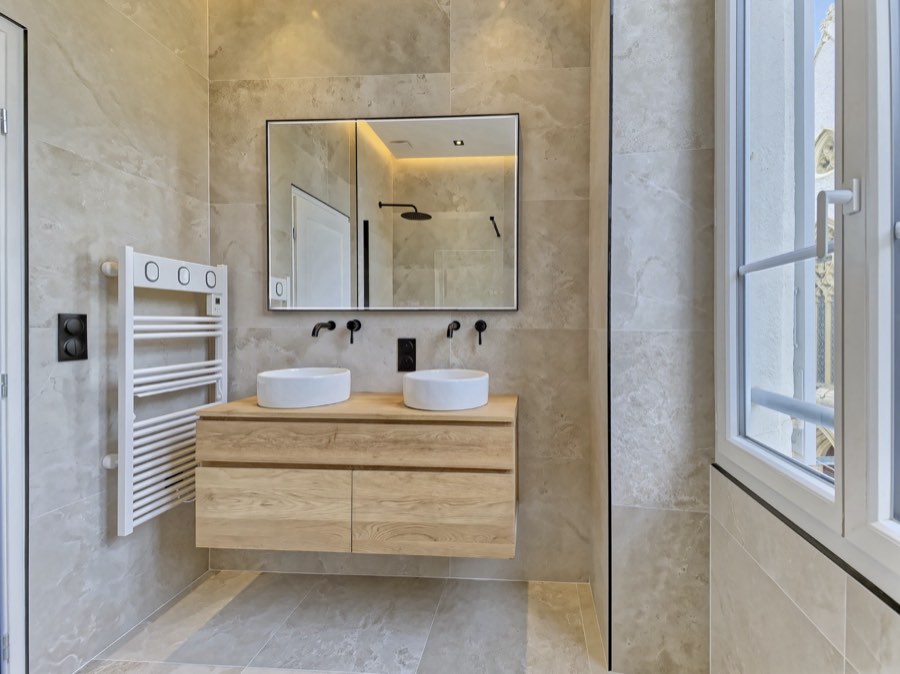
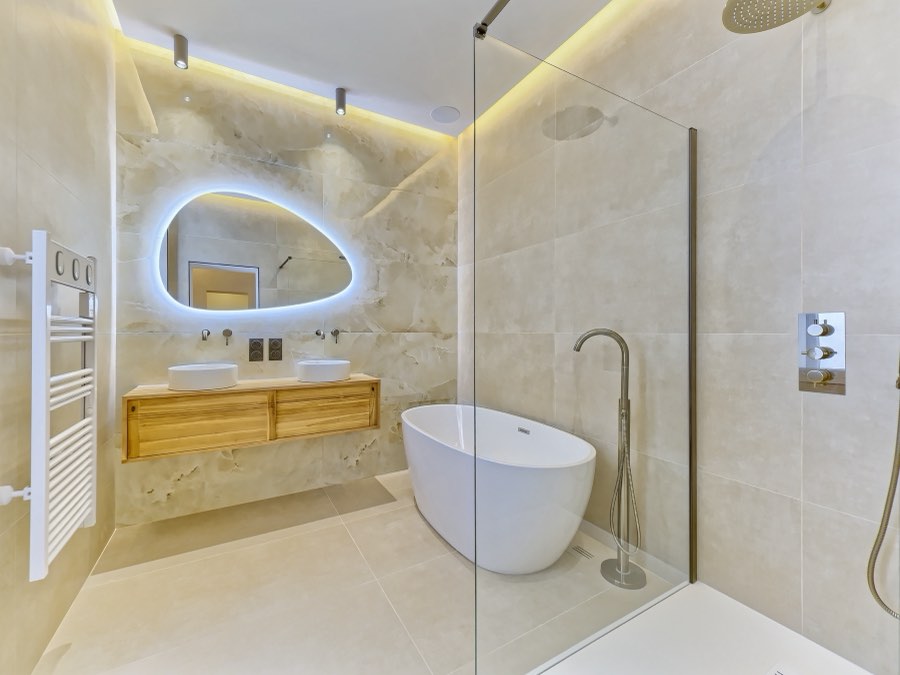
Stripped back completely to the original walls, utilities rerouted and large-format tiling laid, through to the walk-in shower and double vanity.
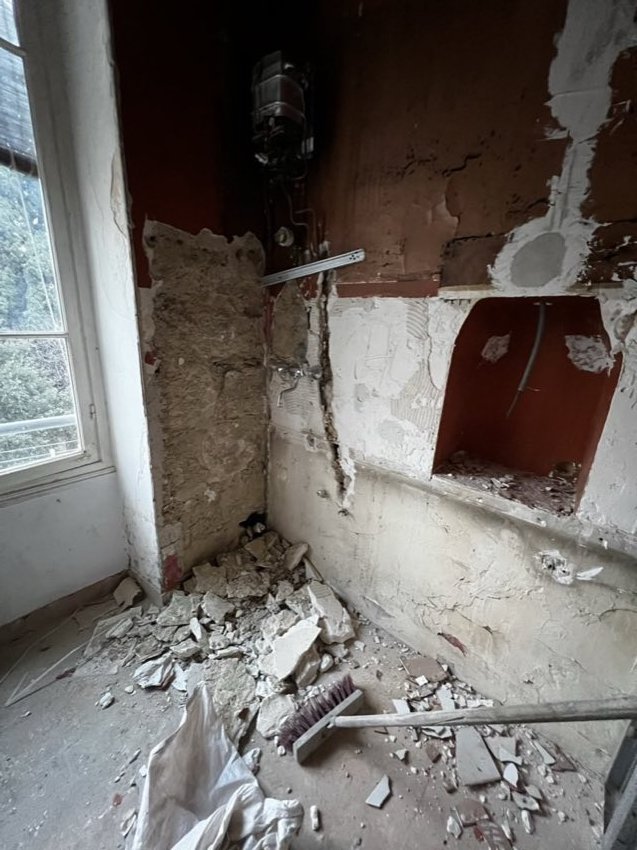
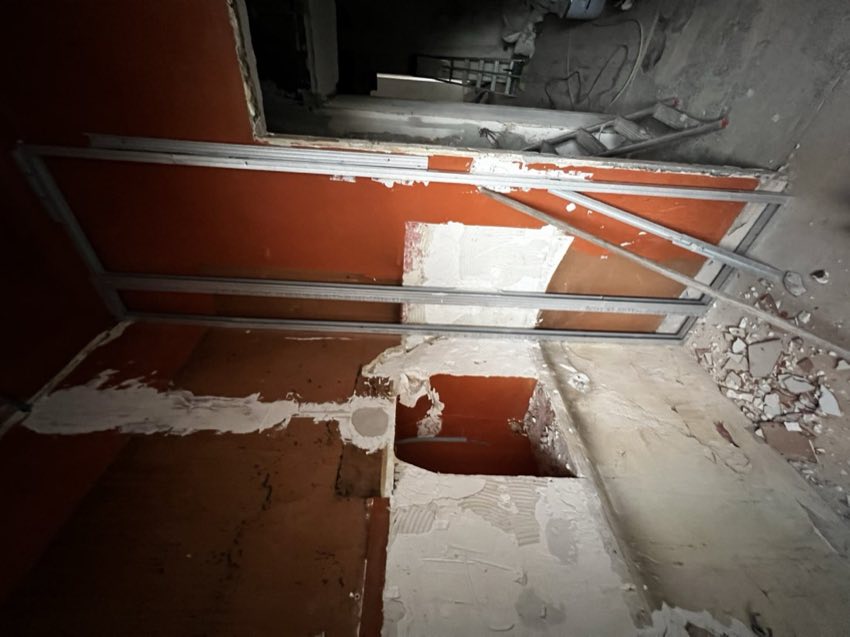
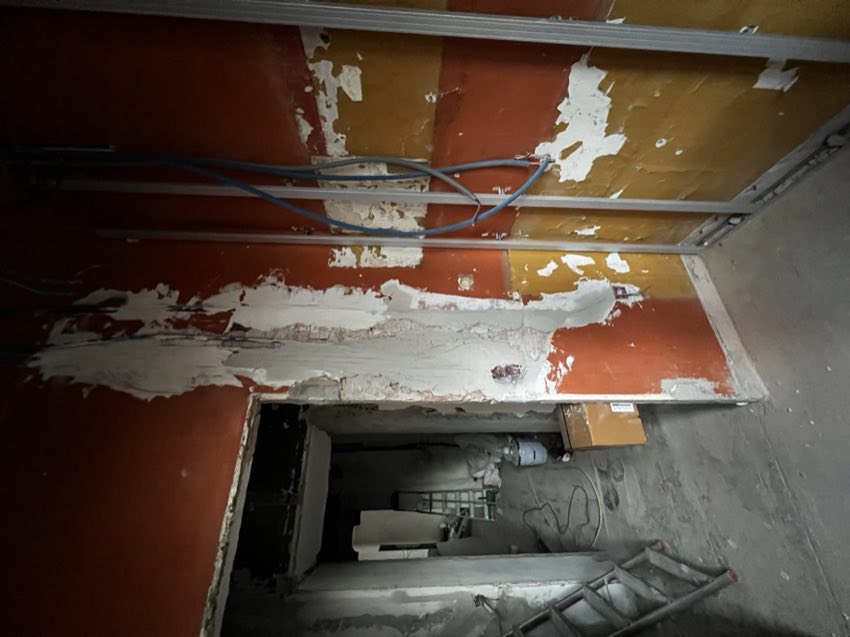
Before
Small bathroom during demolition, walls stripped bare
Small bathroom during demolition, partition opened
Small bathroom during demolition, utilities exposed
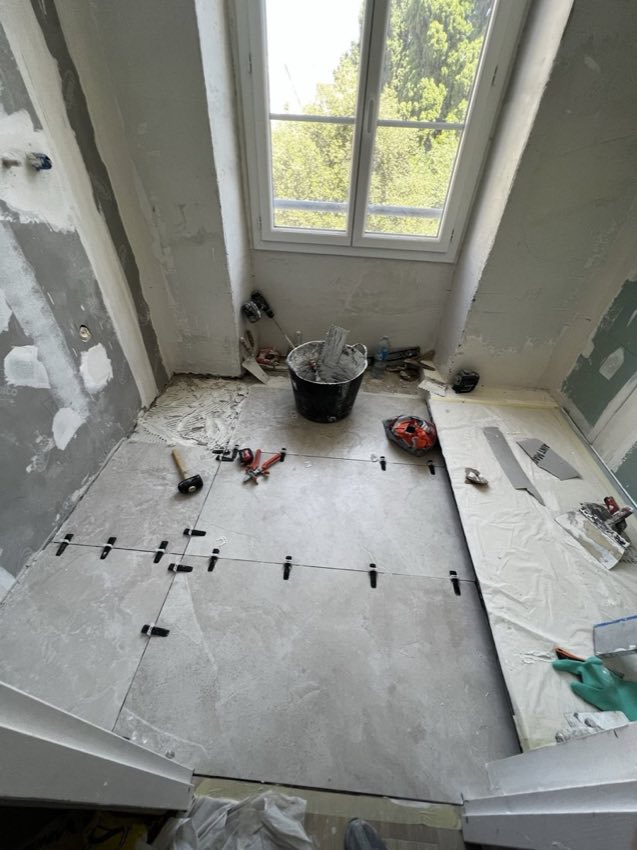
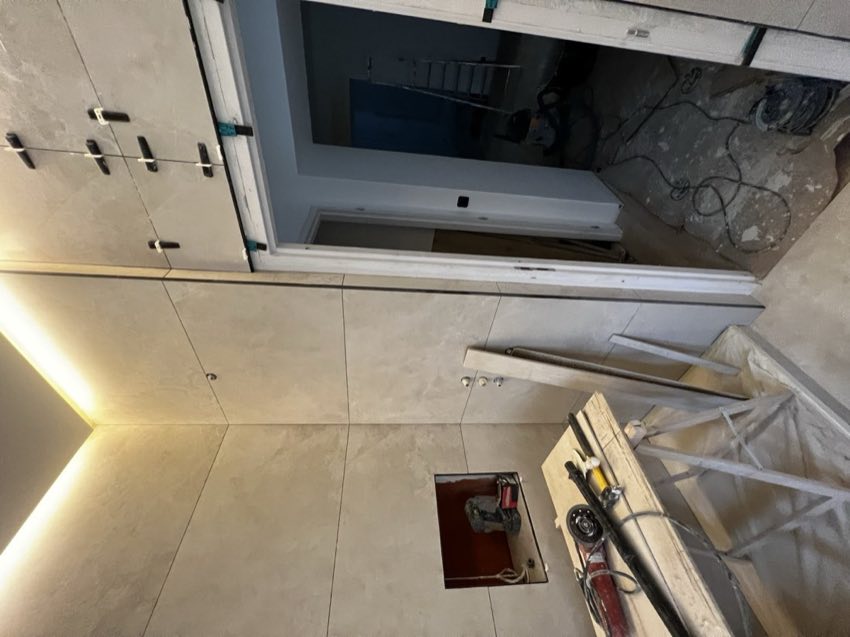
During
Small bathroom, floor tiling being laid
Small bathroom, tiled shower with niche
After
Renovated small bathroom, walk-in shower and niche
Renovated small bathroom, double vanity and mirror
Renovated small bathroom, view of the double vanity

WC

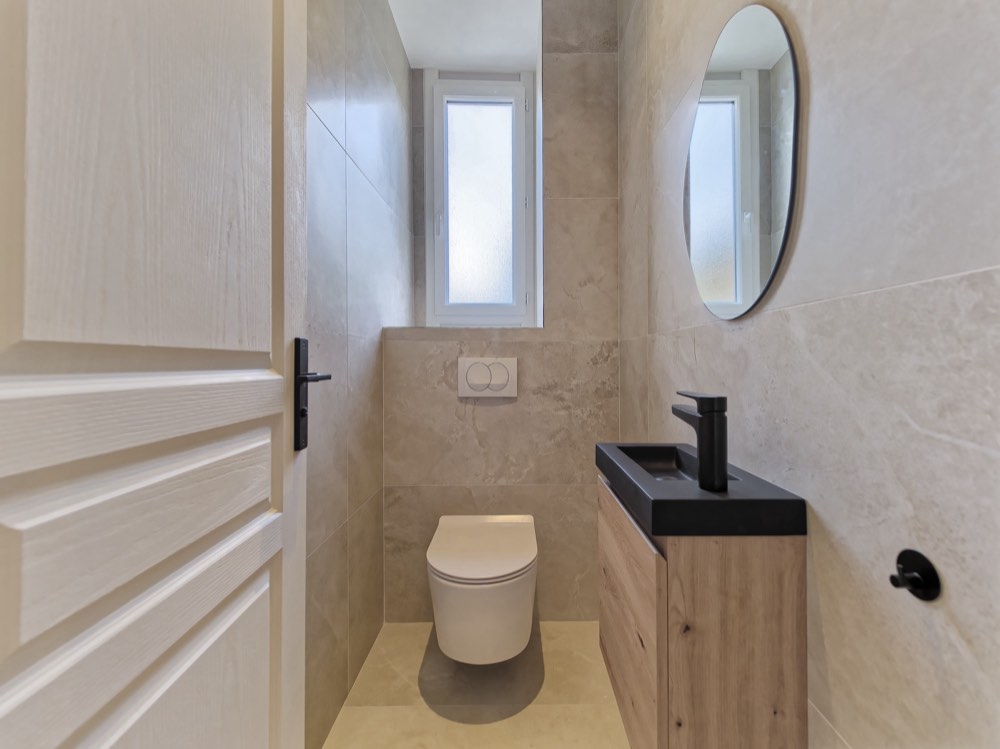
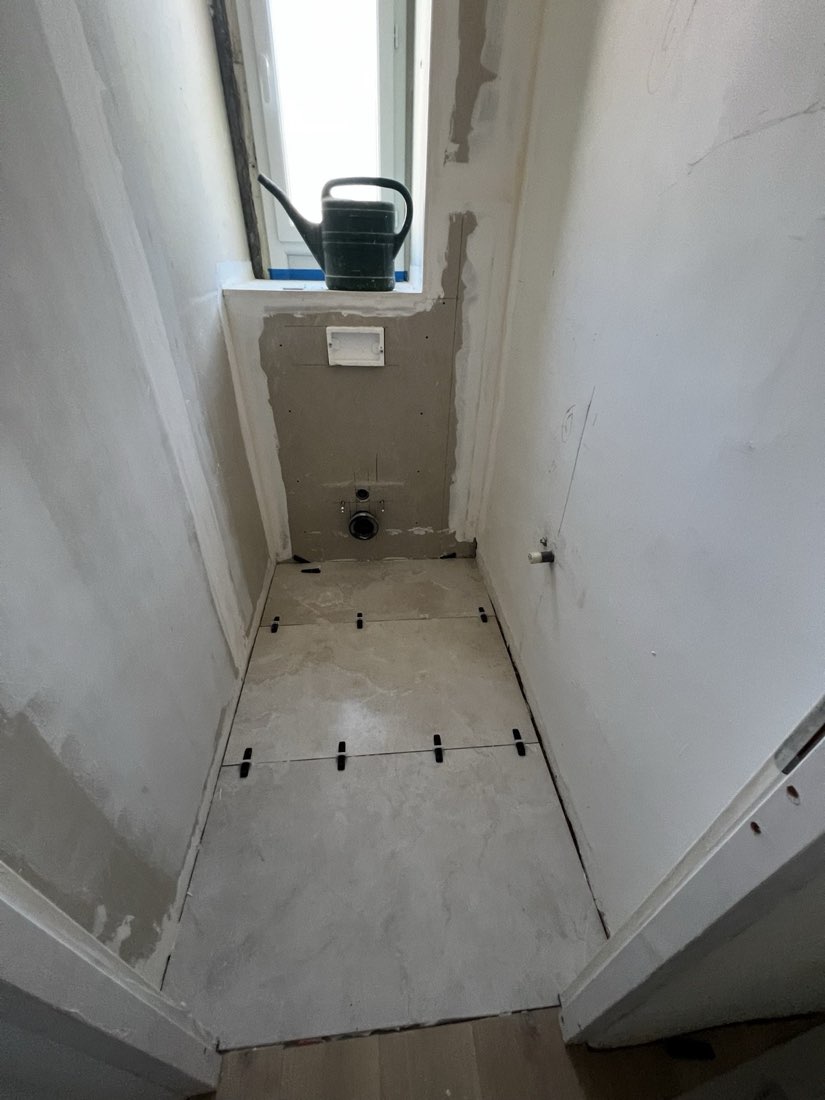
Complete removal of the old sanitary fittings and wall tiles down to the brickwork, followed by new water supply and waste lines before laying the large-format tiling.
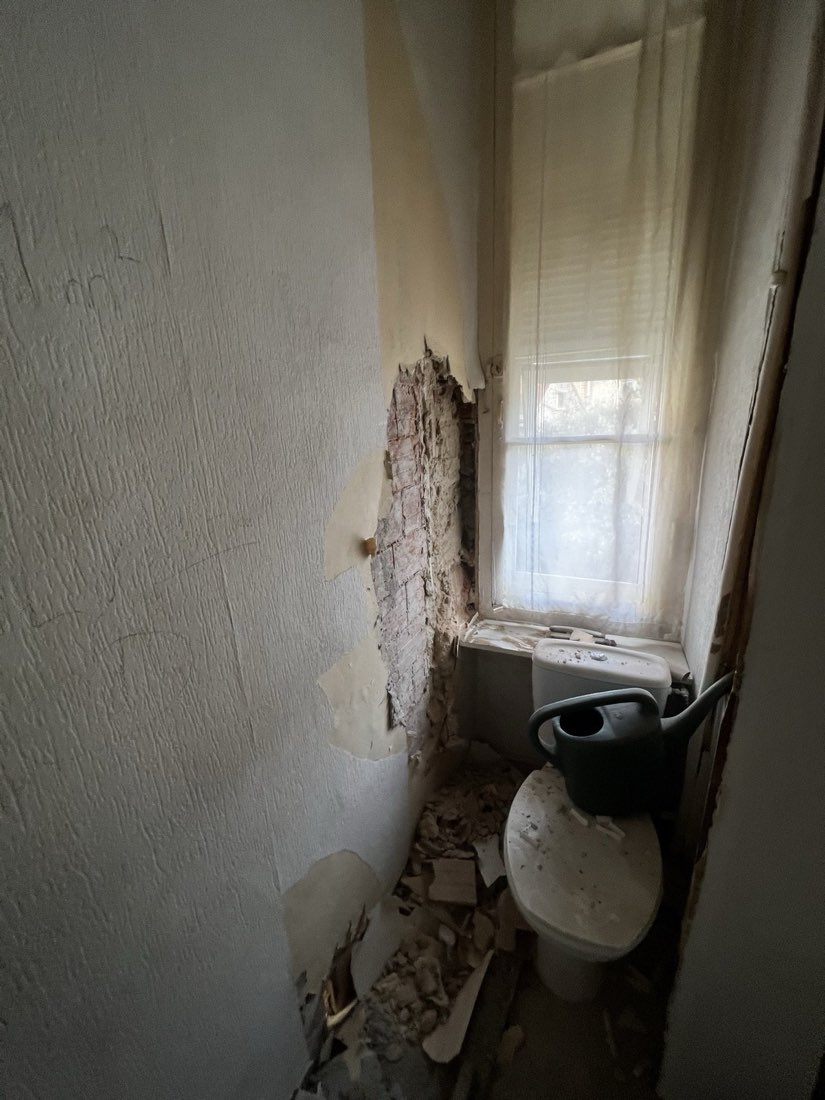
Old WC being stripped out, tiling removed down to the brick
Before
WC during tiling, shower tray and connections prepared
During
Renovated WC, black basin and oval mirror
After

Large bathroom

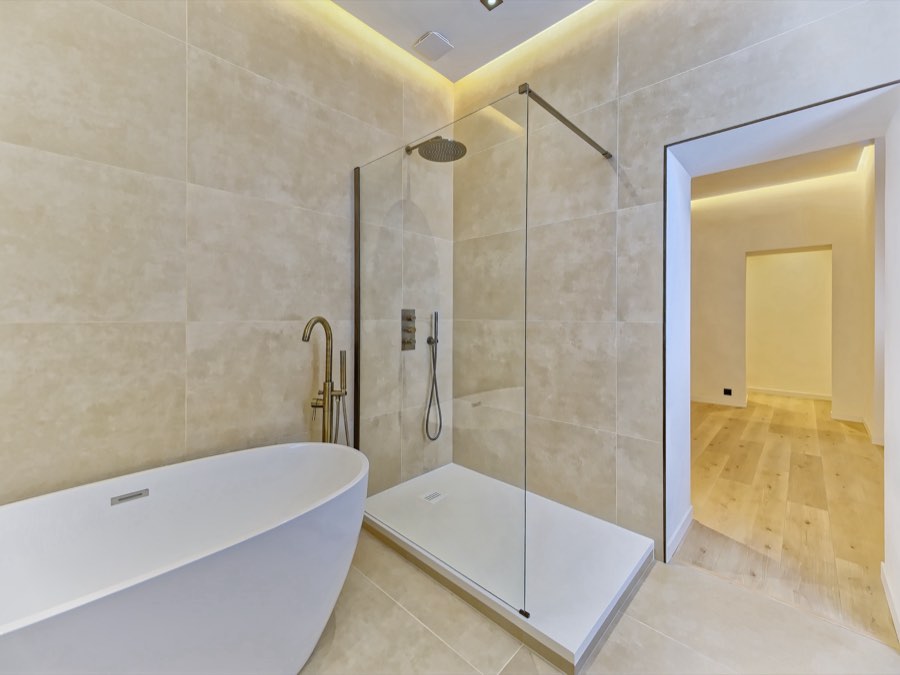
Original radiator and utilities stripped back to the bare wall, before a complete refit of the surfaces, walk-in shower and freestanding bath.
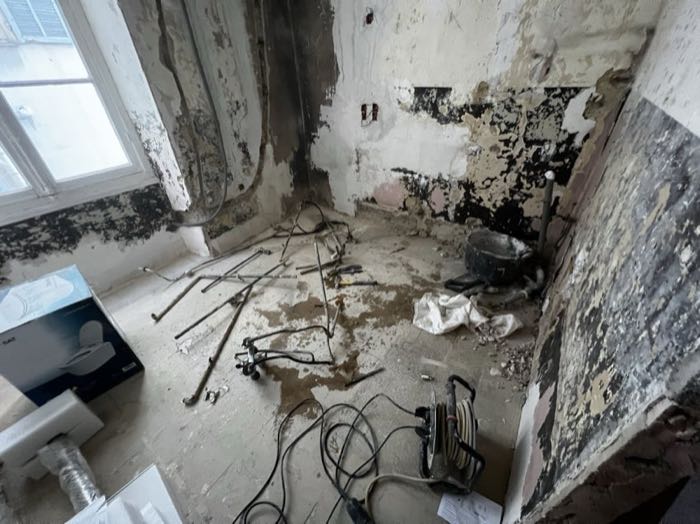
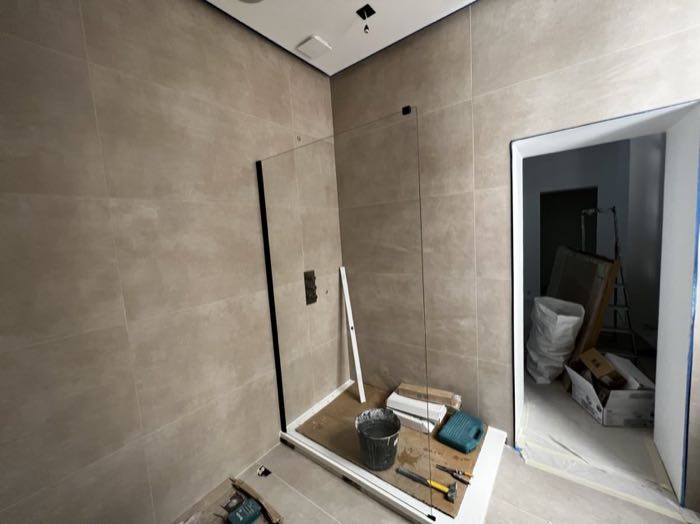
Before
Large bathroom during demolition, radiator removed
During
Large bathroom, glass shower being installed
After
Renovated large bathroom, freestanding bath and pebble mirror
Renovated large bathroom, walk-in shower

Hallway

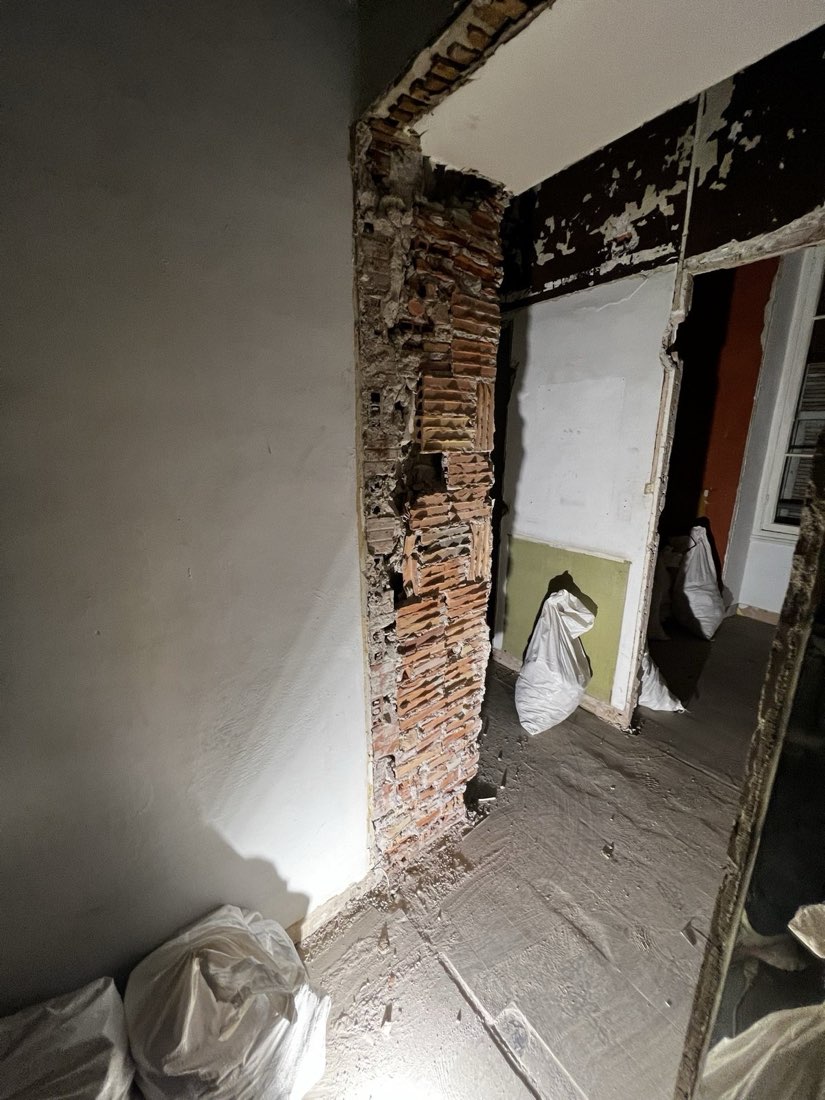
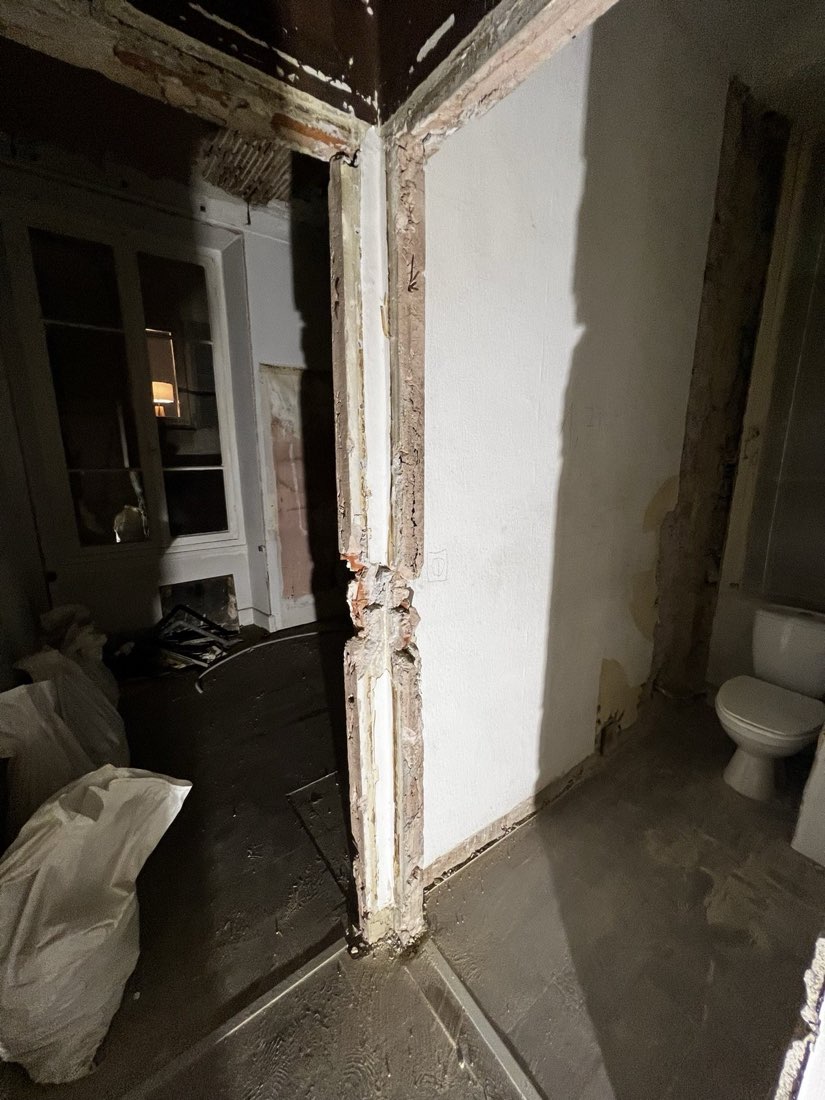
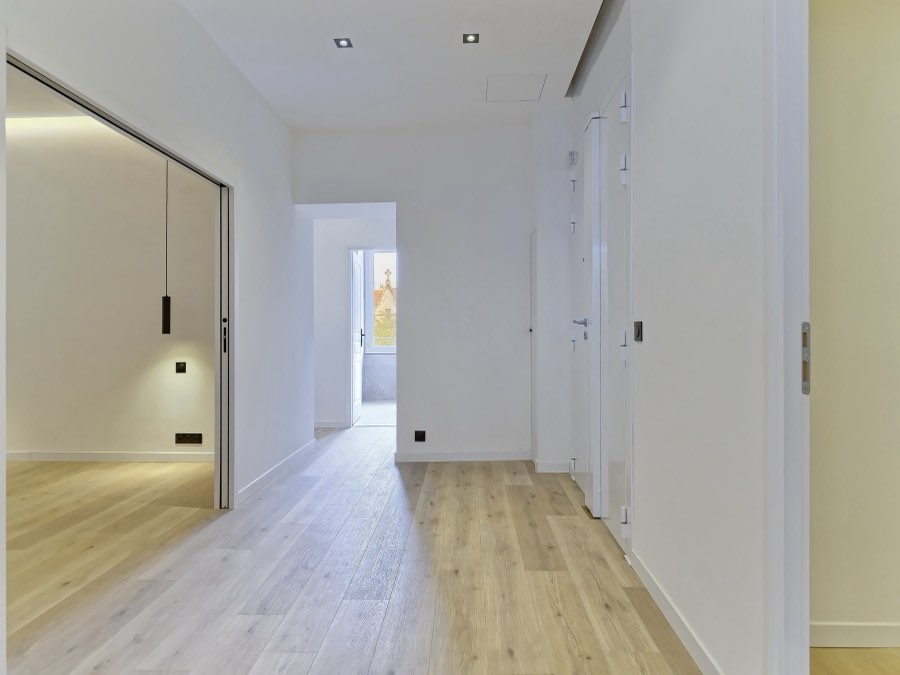
Openings between rooms reworked and existing wall linings removed down to the load-bearing brick, to cleanly redesign each passage.
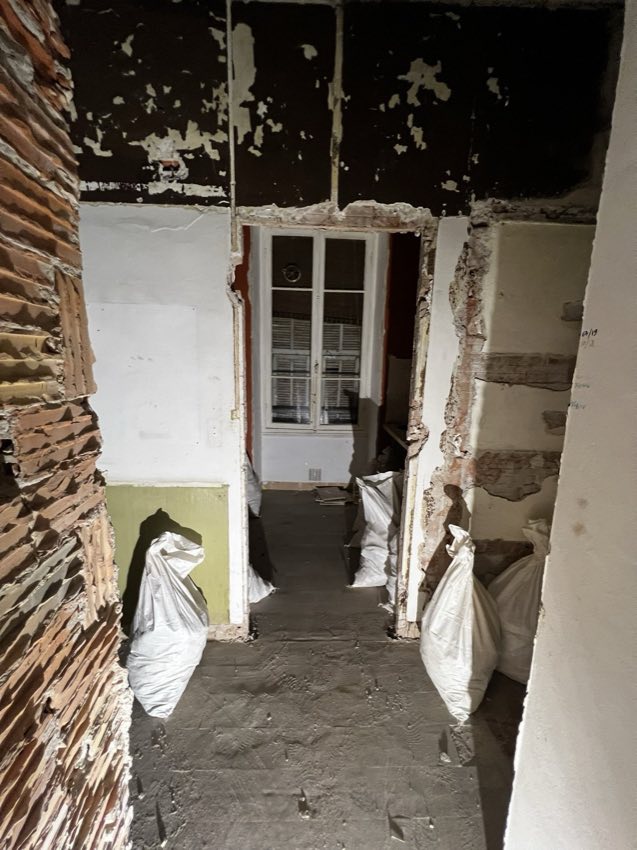
Hallway during demolition, exposed brick
Before
Renovated hallway, same viewpoint
After
Behind the scenes

What you never see in a final photo.
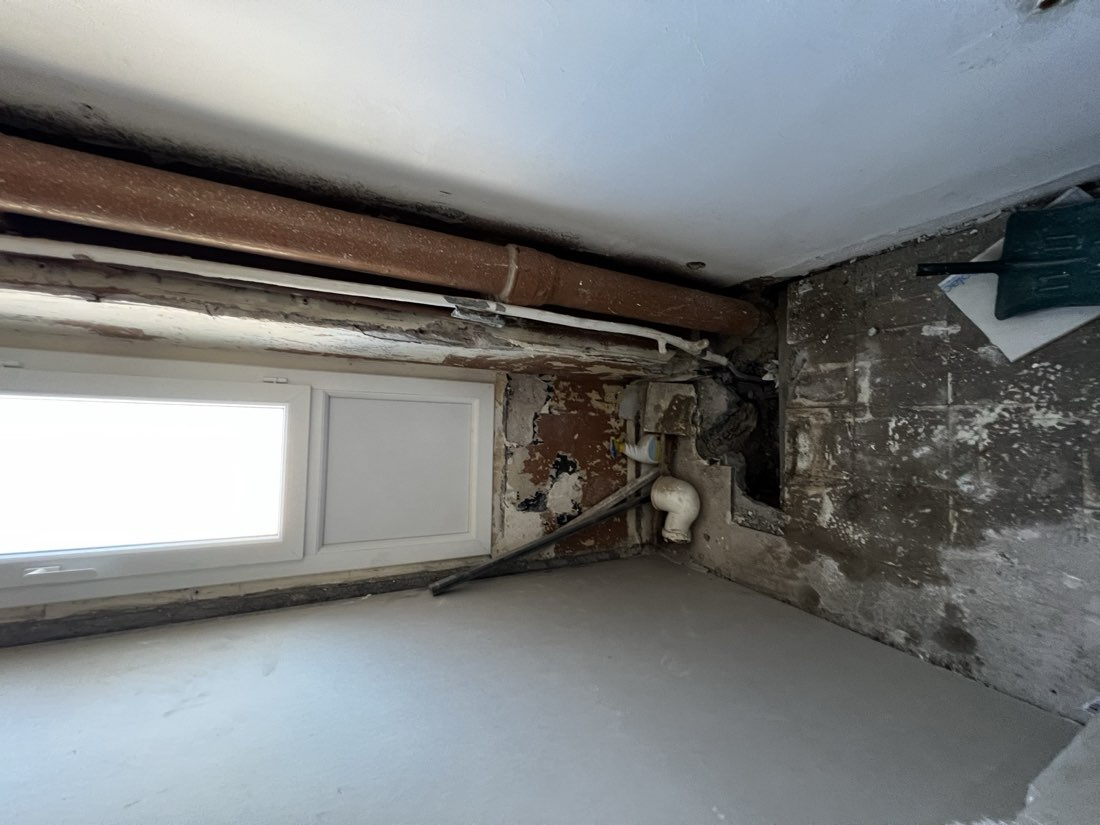
Waste and water supply lines rerouted in a WC floor
Utilities rerouted — waste and water supply lines
Load-bearing wall stripped bare, exposed brick
Removal of the original fireplace
Old WC before complete strip-out
Old WC, before complete strip-out
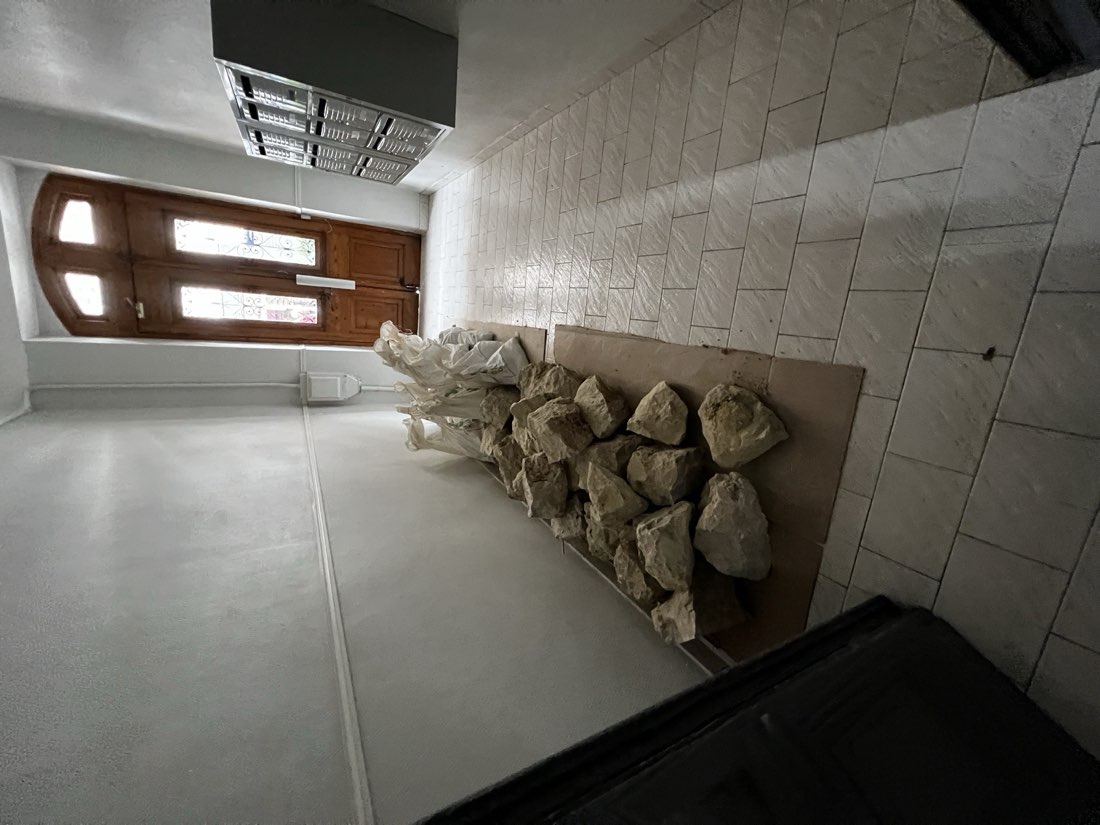
Rubble cleared out through the building's hallway
Rubble cleared out through the hallway