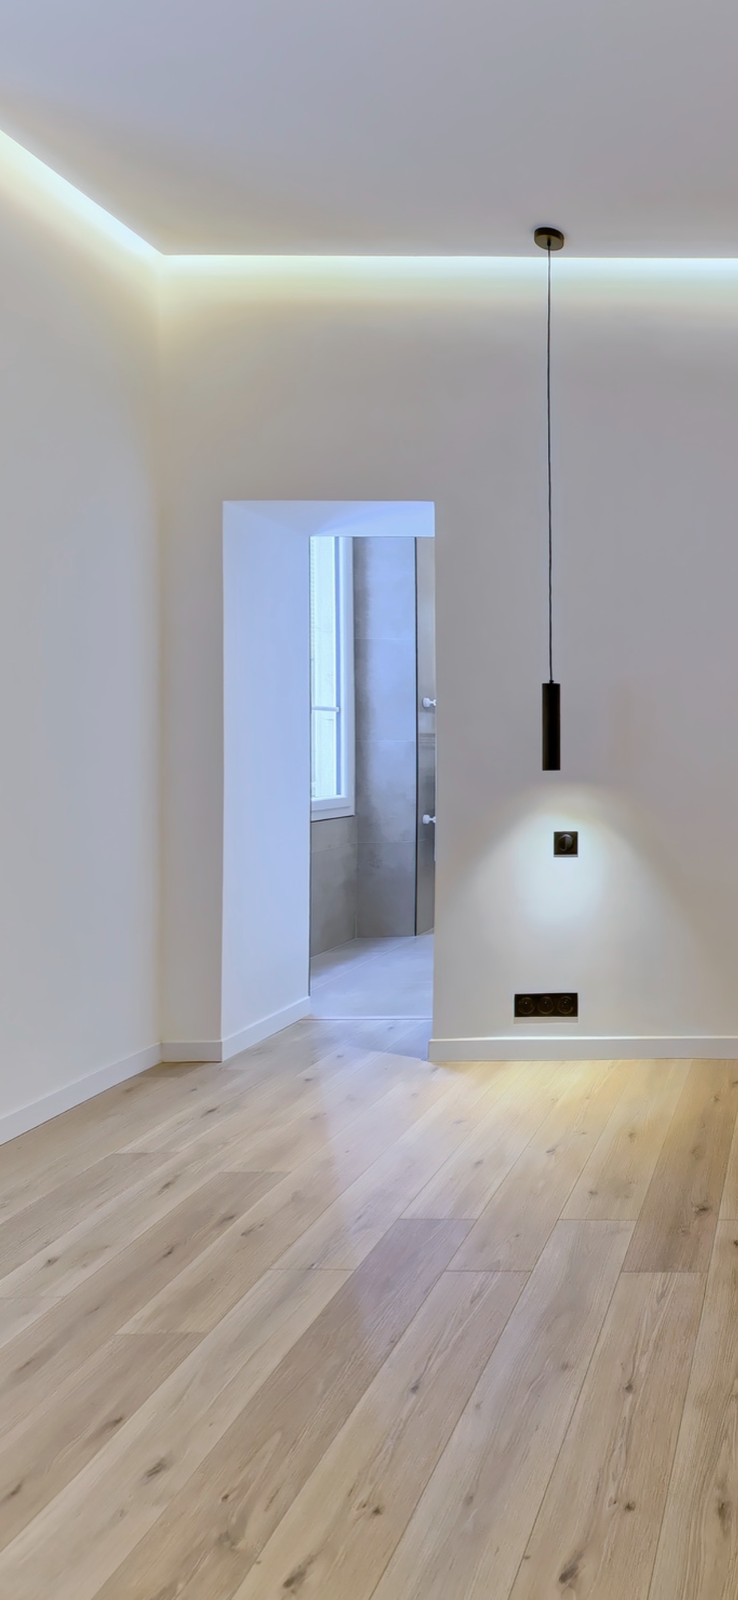
Complete renovation of an apartment in central Nice — large-format travertine- and marble-effect tiling, light oak and navy lacquer.
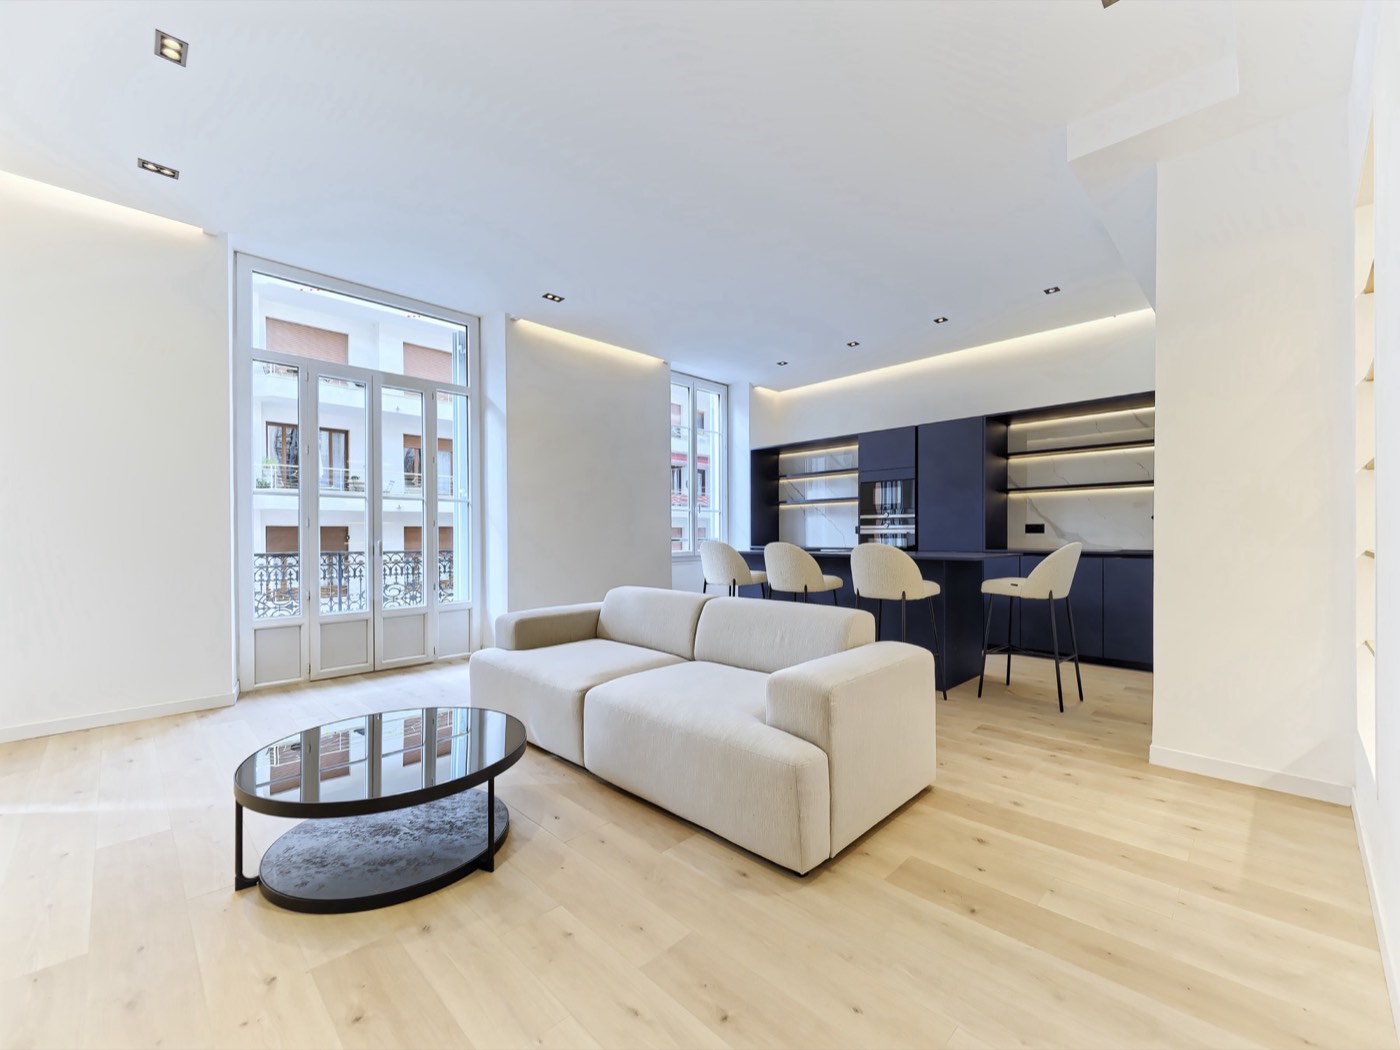
Living room — light oak flooring opening onto the lacquered kitchen
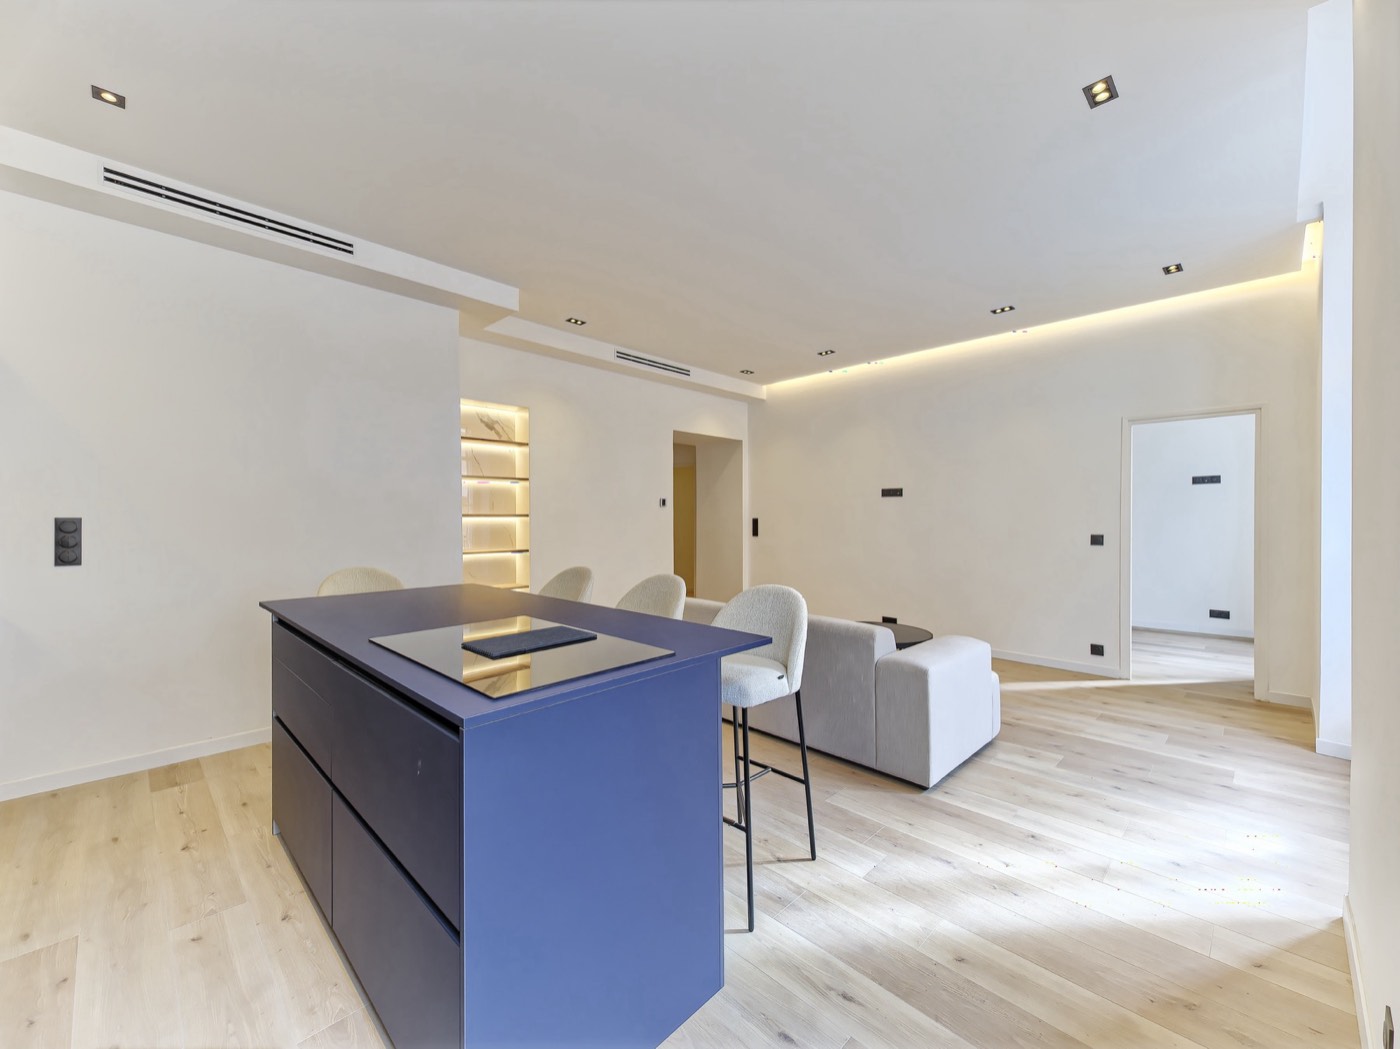
Open kitchen — navy blue lacquered island
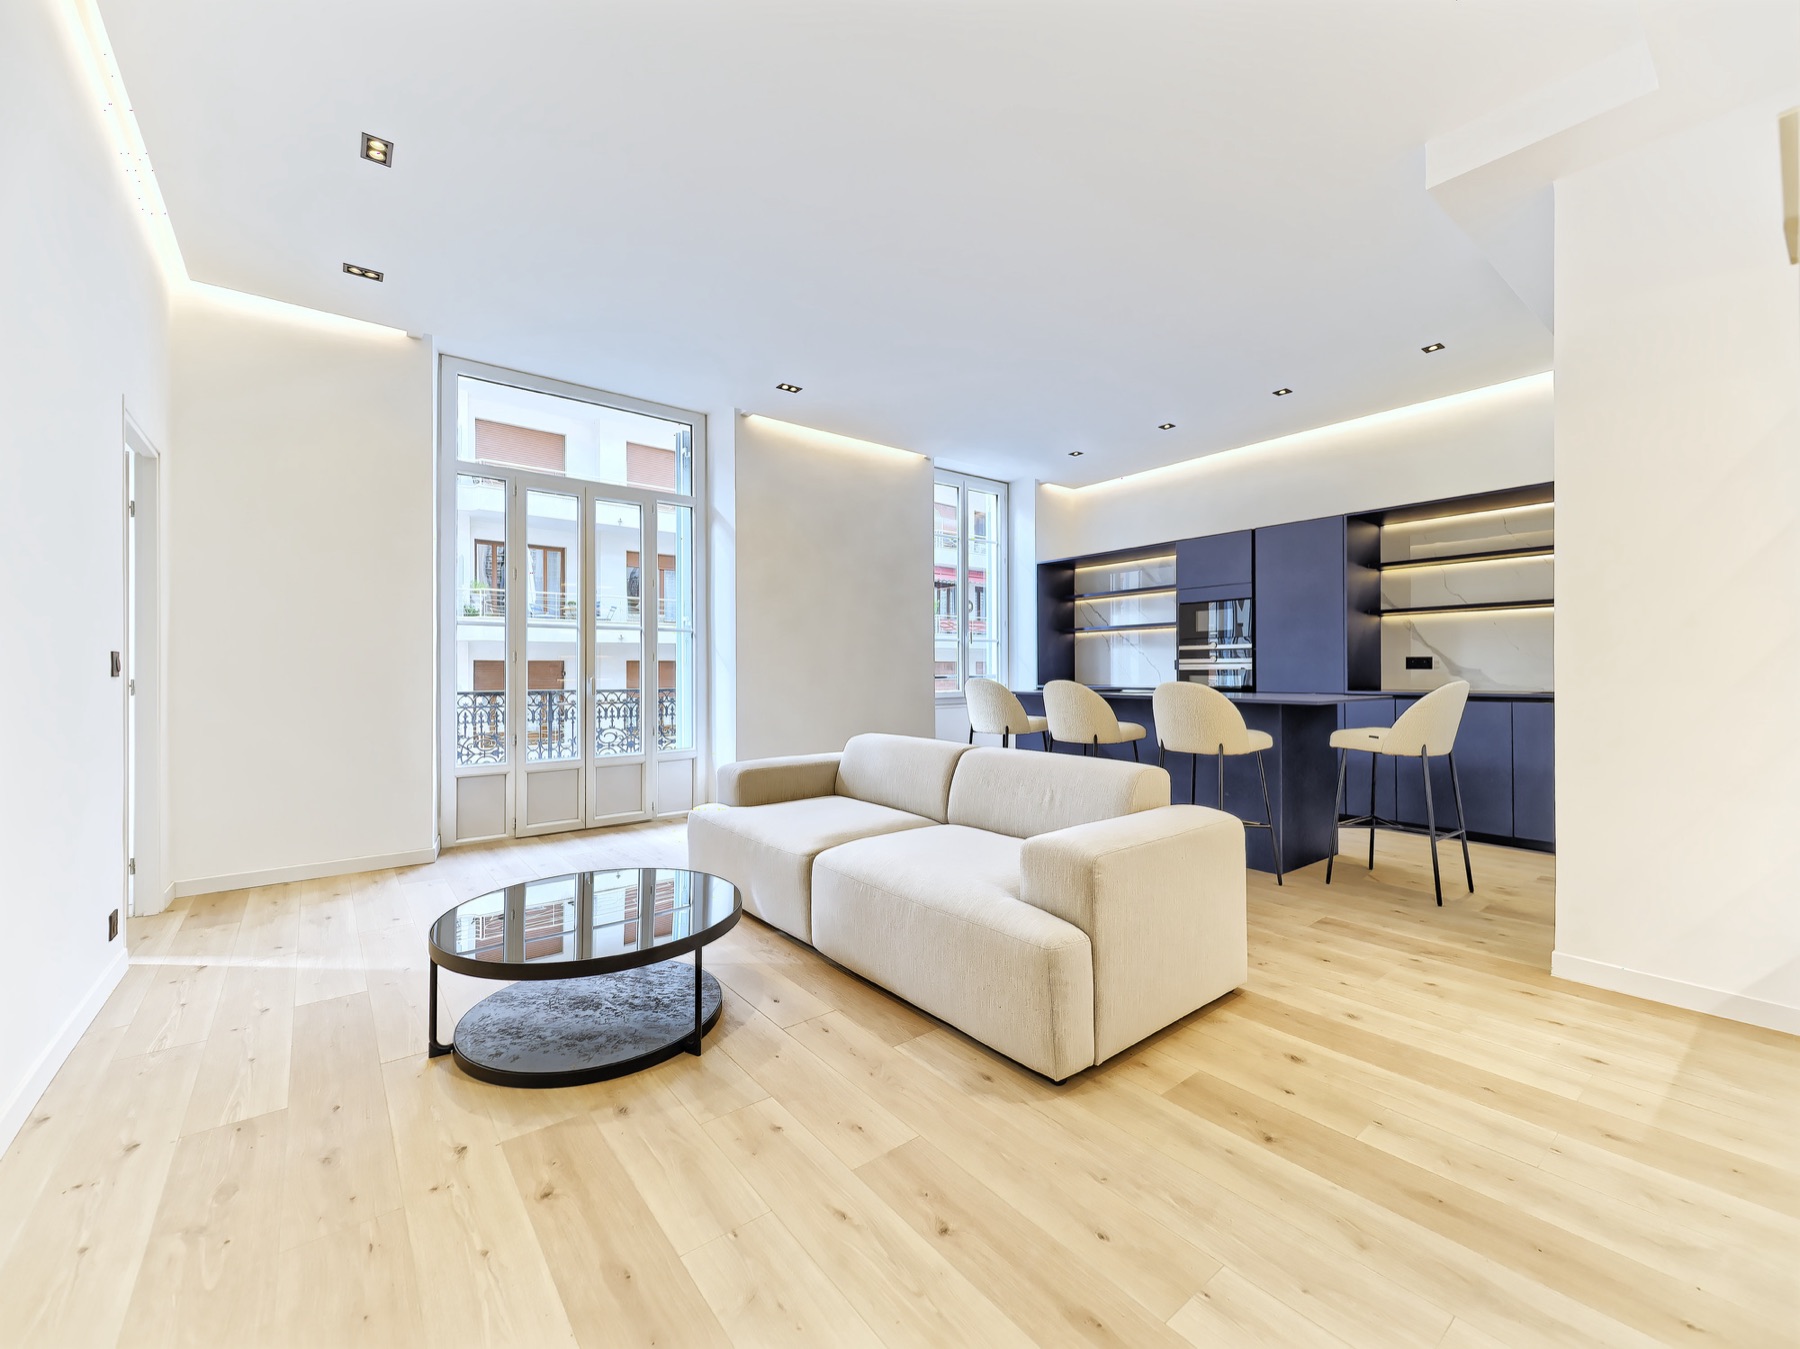
Living room — coffee table and French window onto the balcony
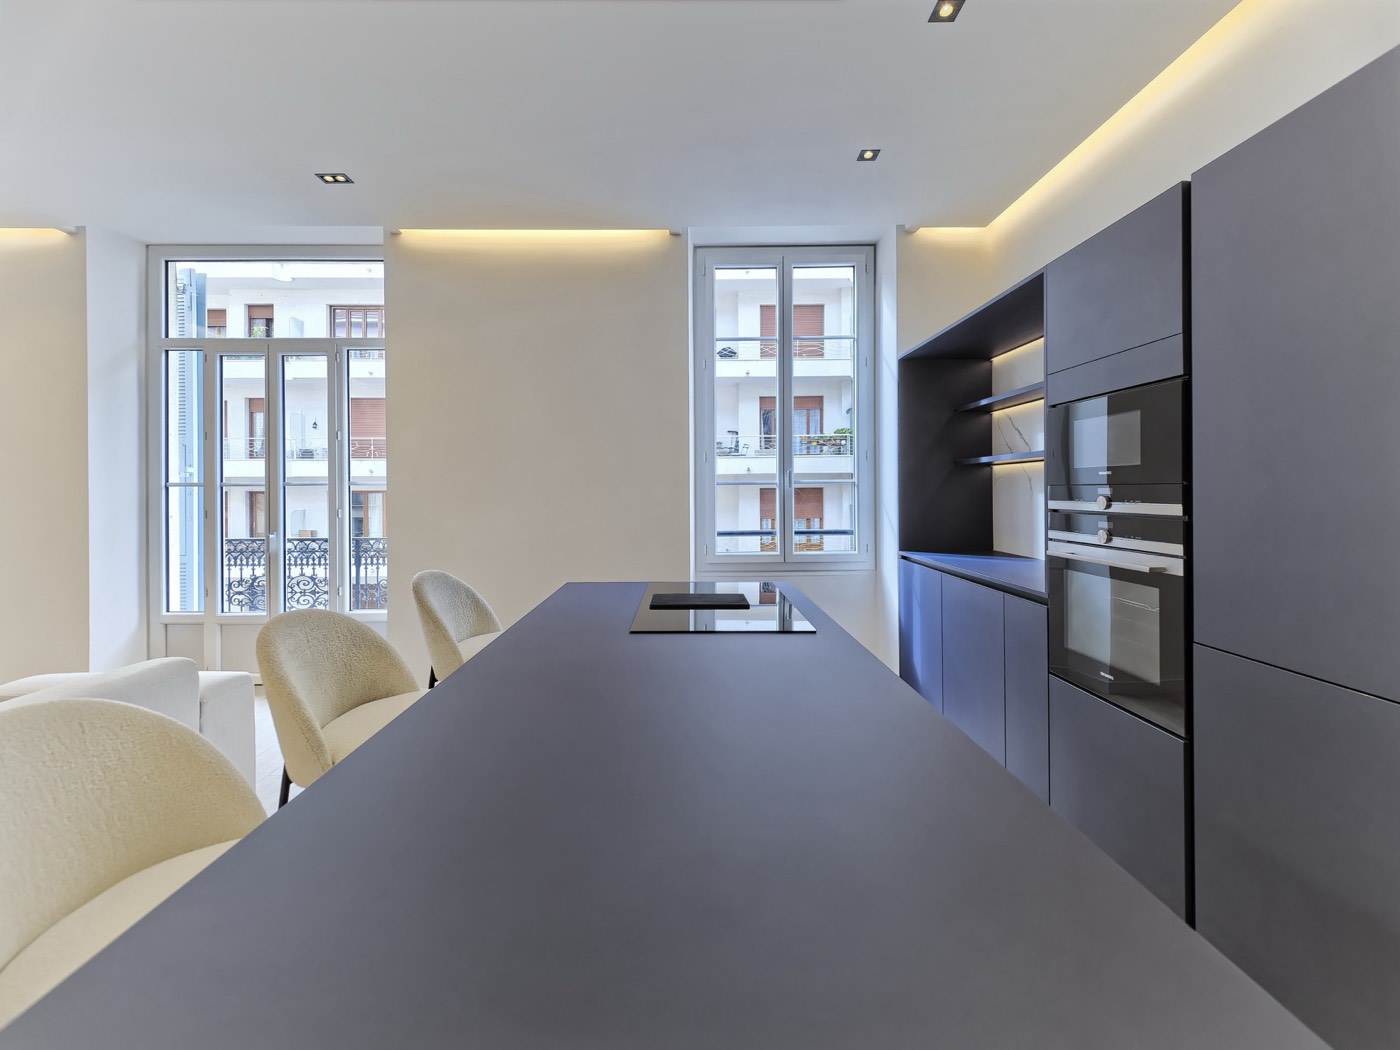
Kitchen — marble-effect splashback and integrated appliances
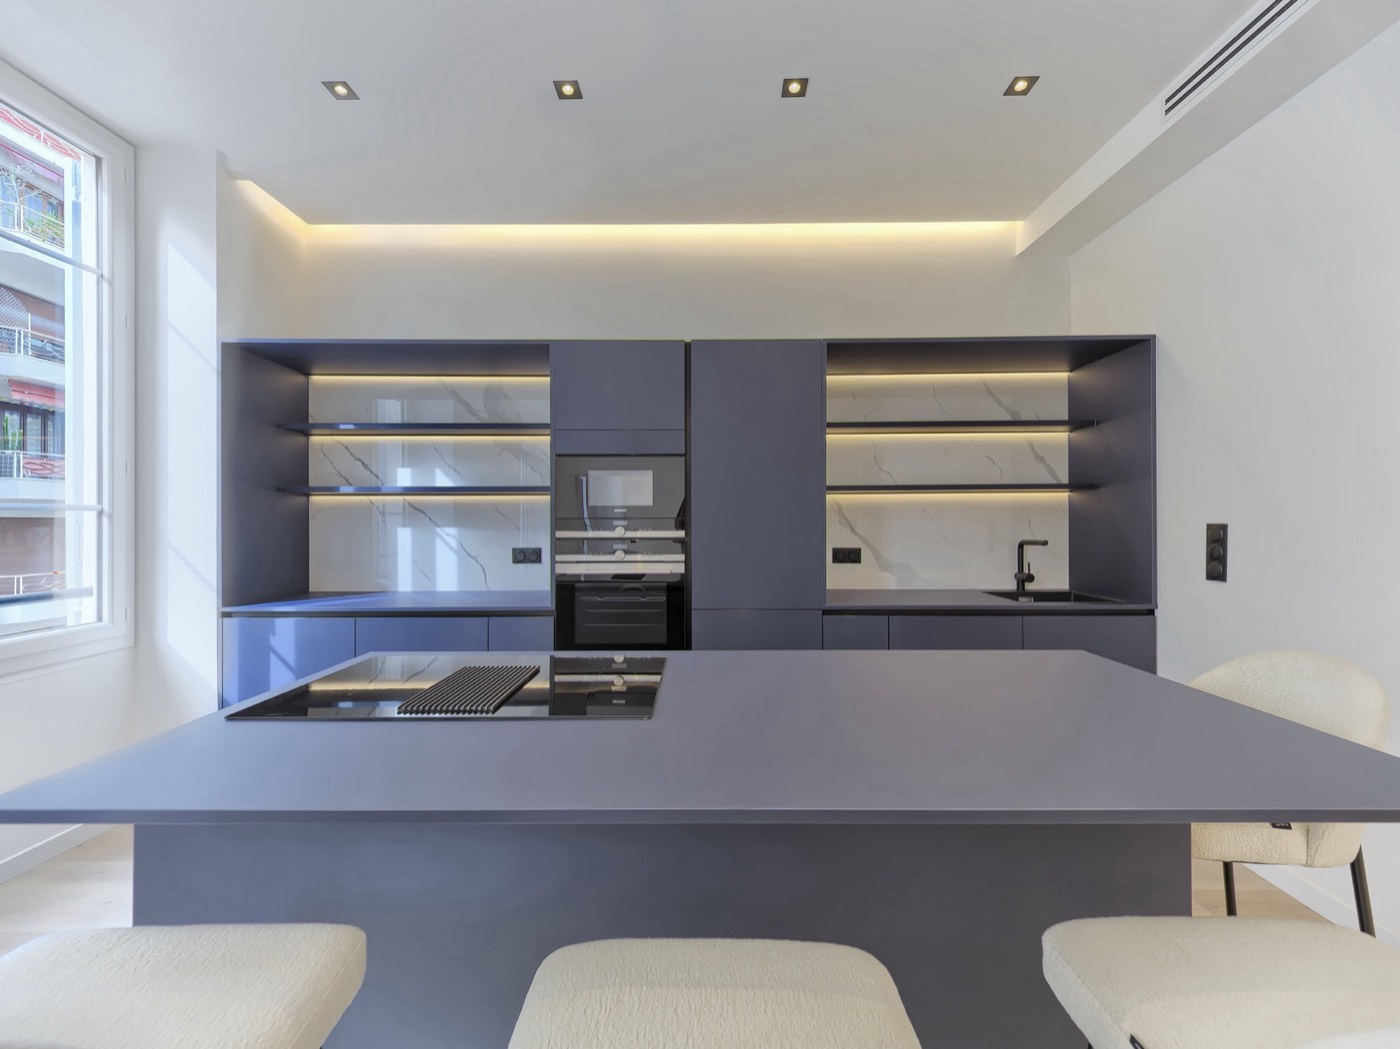
Kitchen — backlit niches and navy worktop
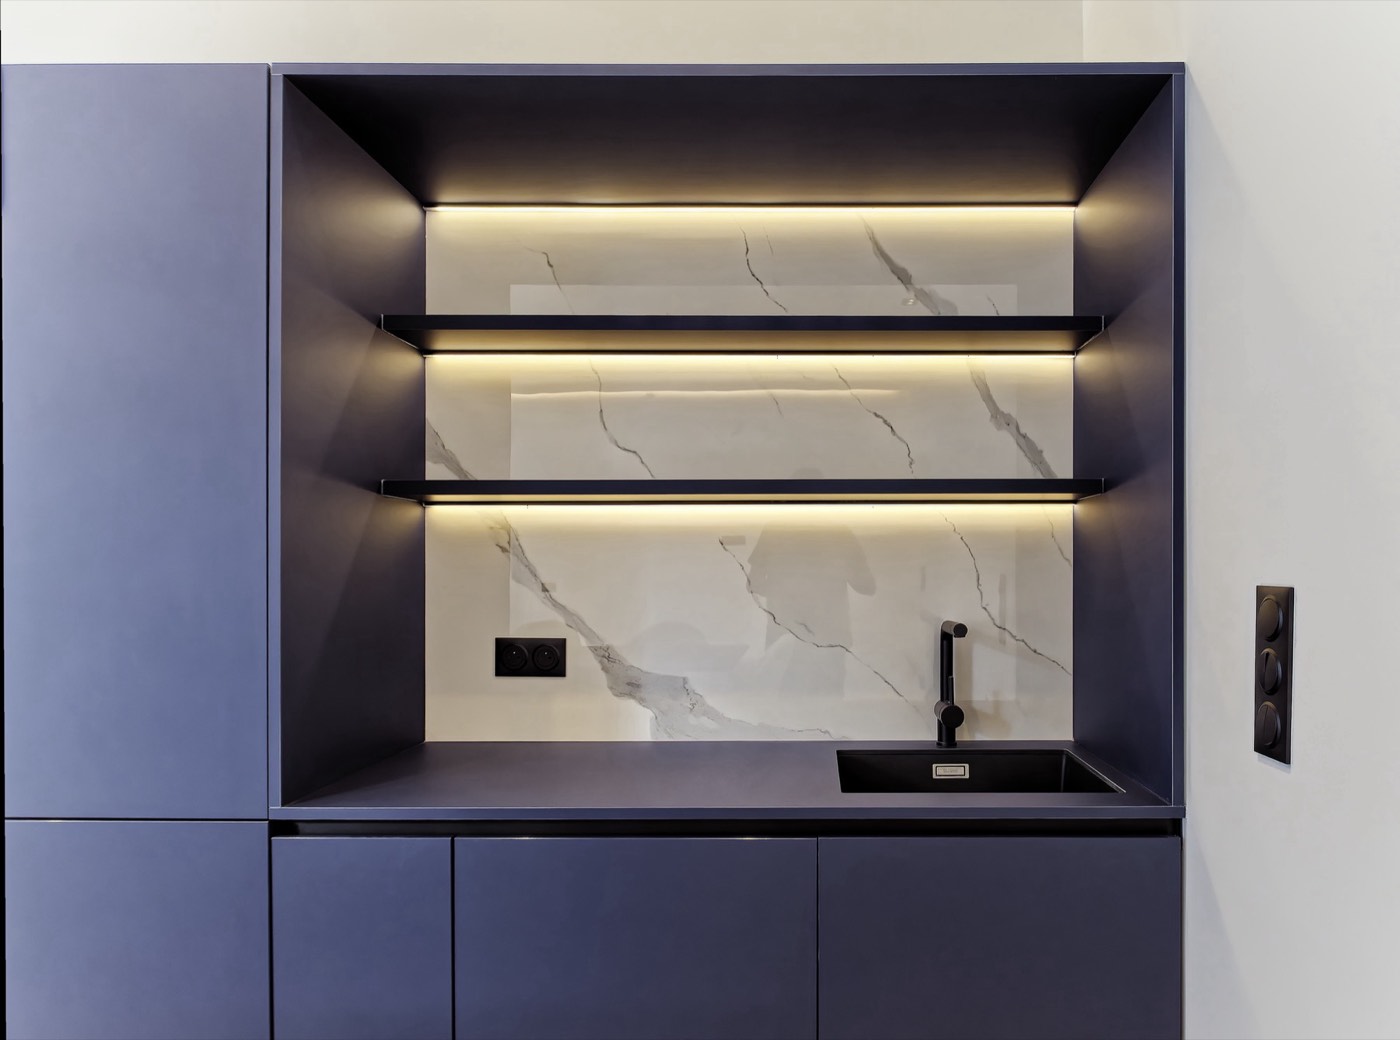
Kitchen detail — matte black sink and veined splashback
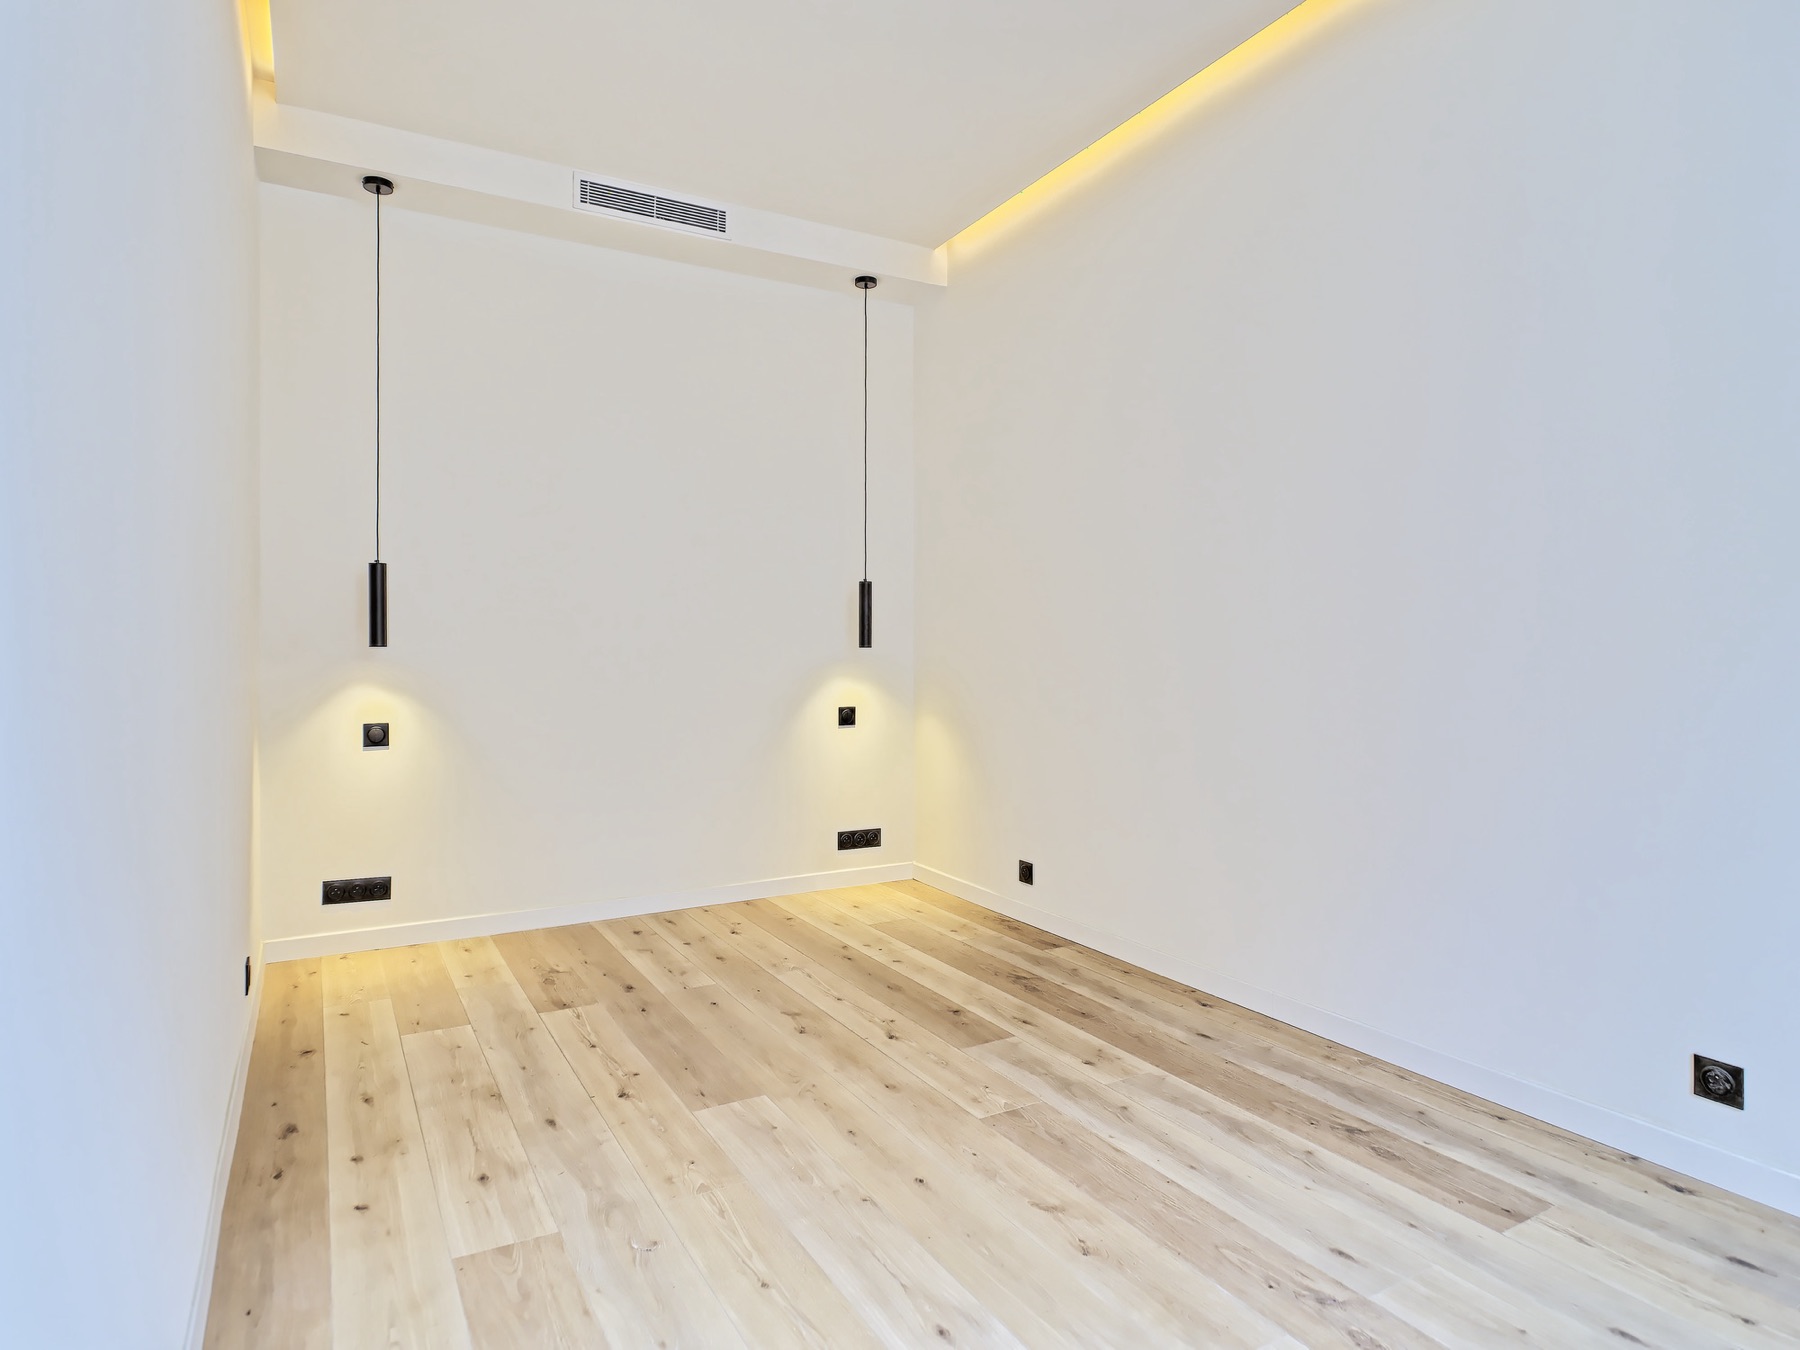
Bedroom — made-to-measure wire pendant lights
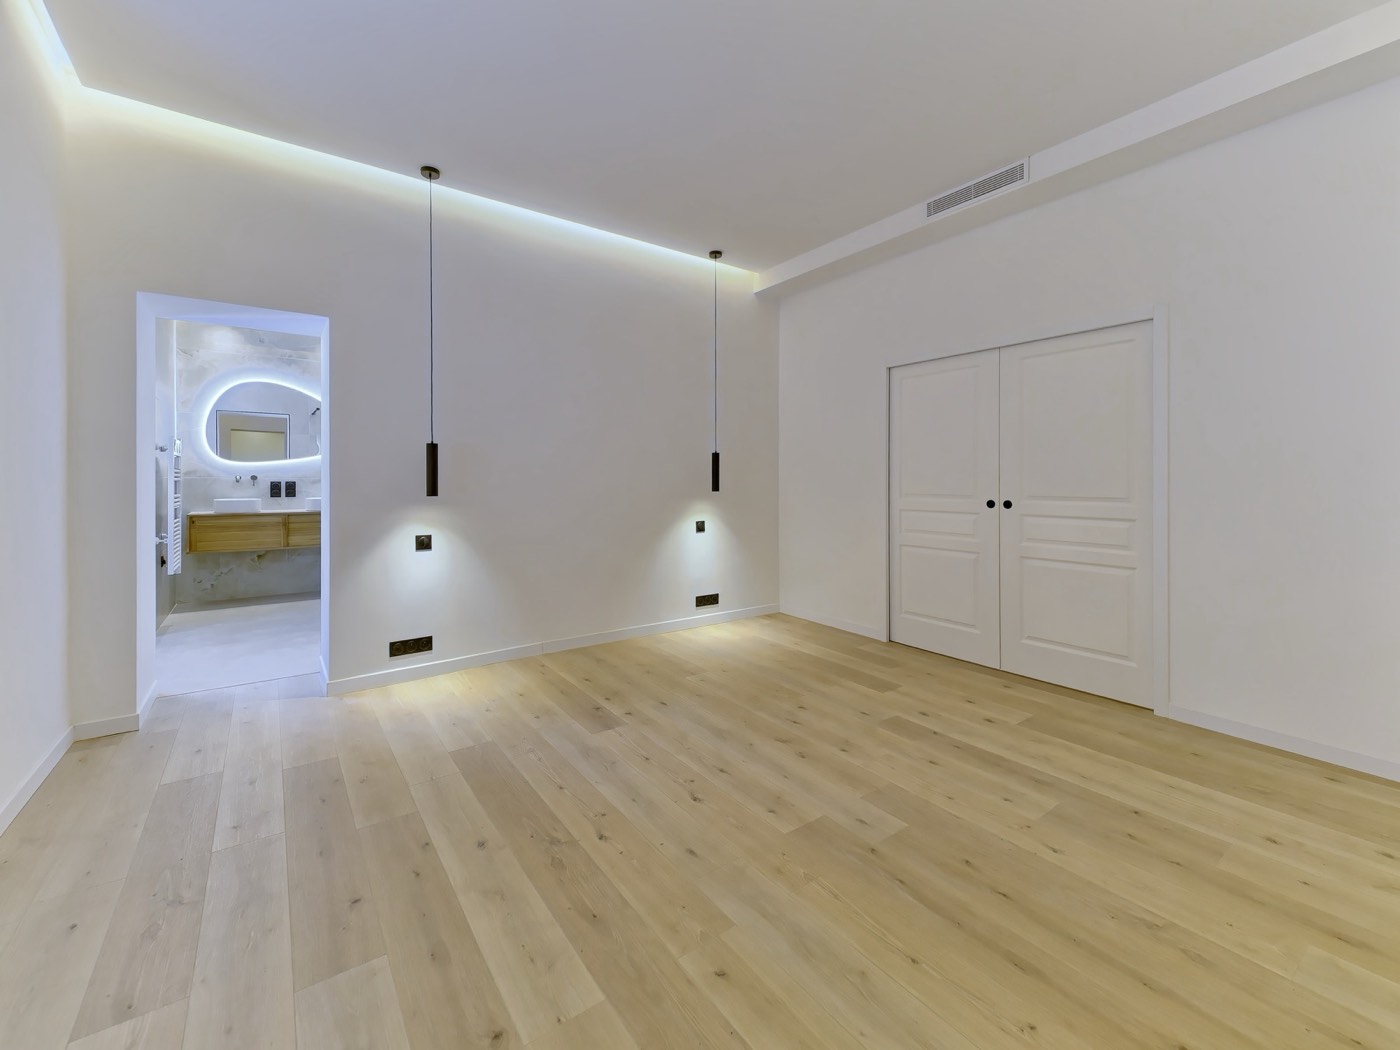
Main bedroom — direct access to the en-suite
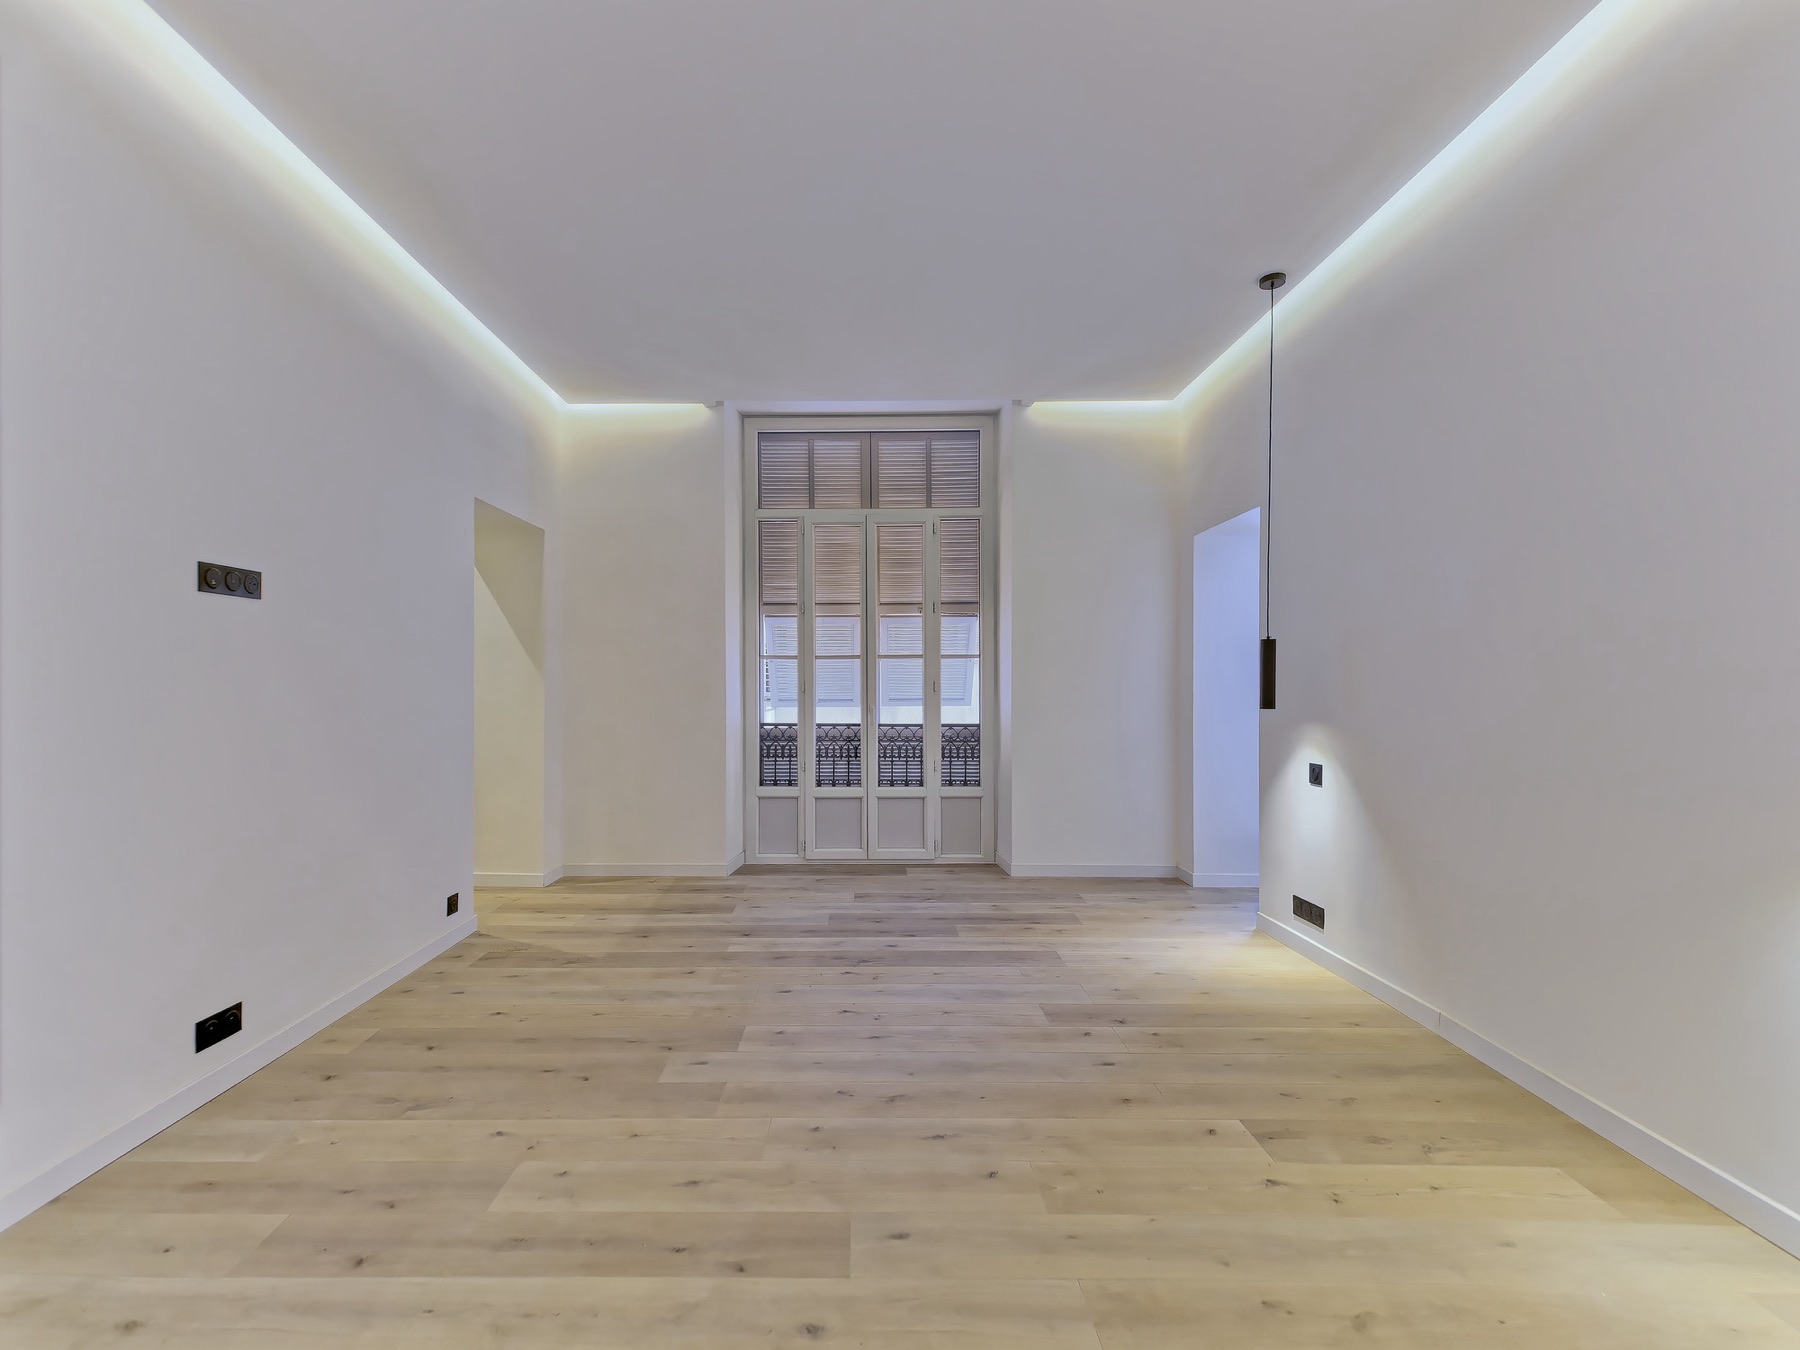
Bedroom — French window and running balcony
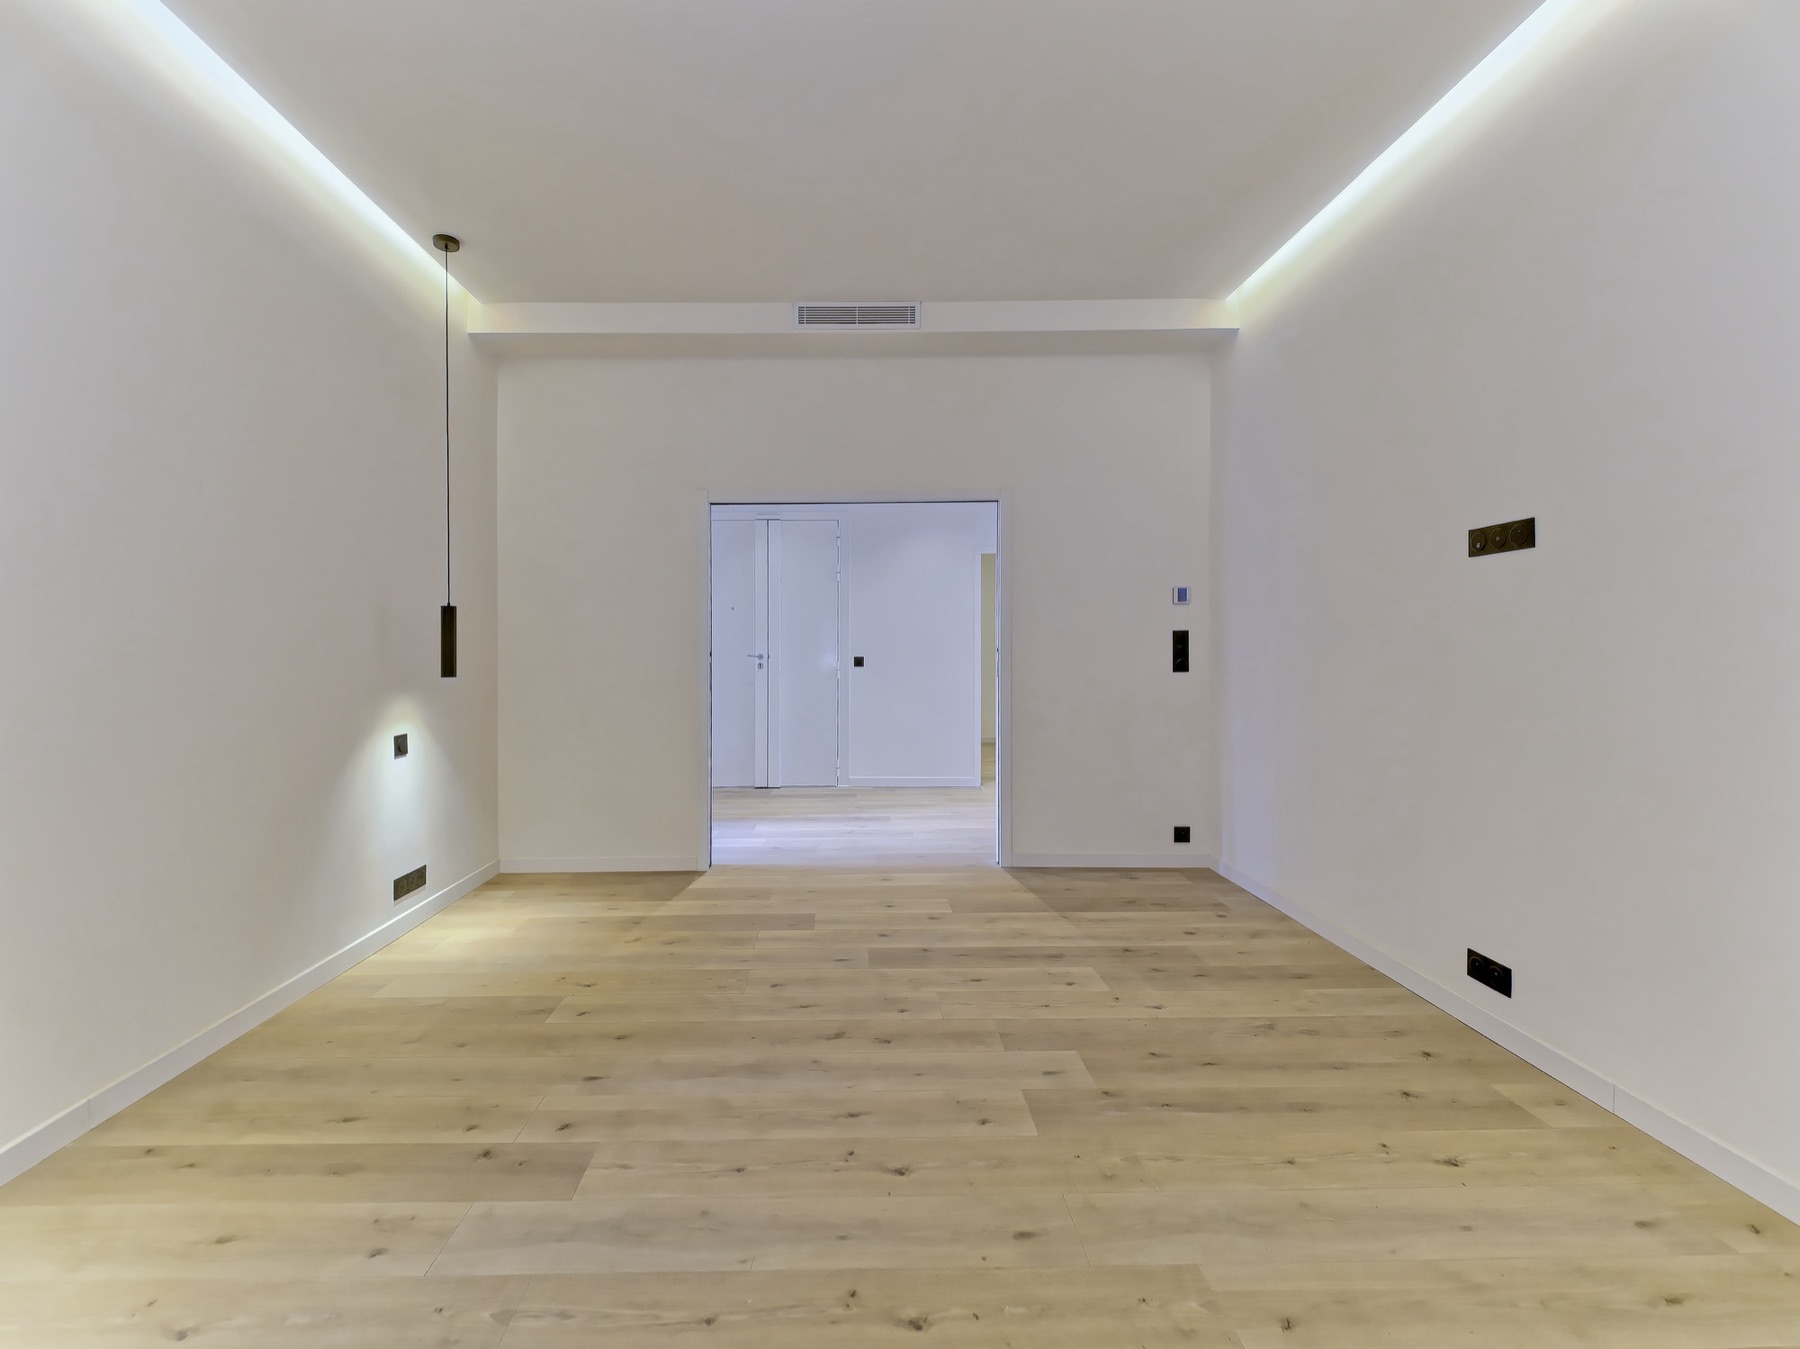
Bedroom — passage through to the living room
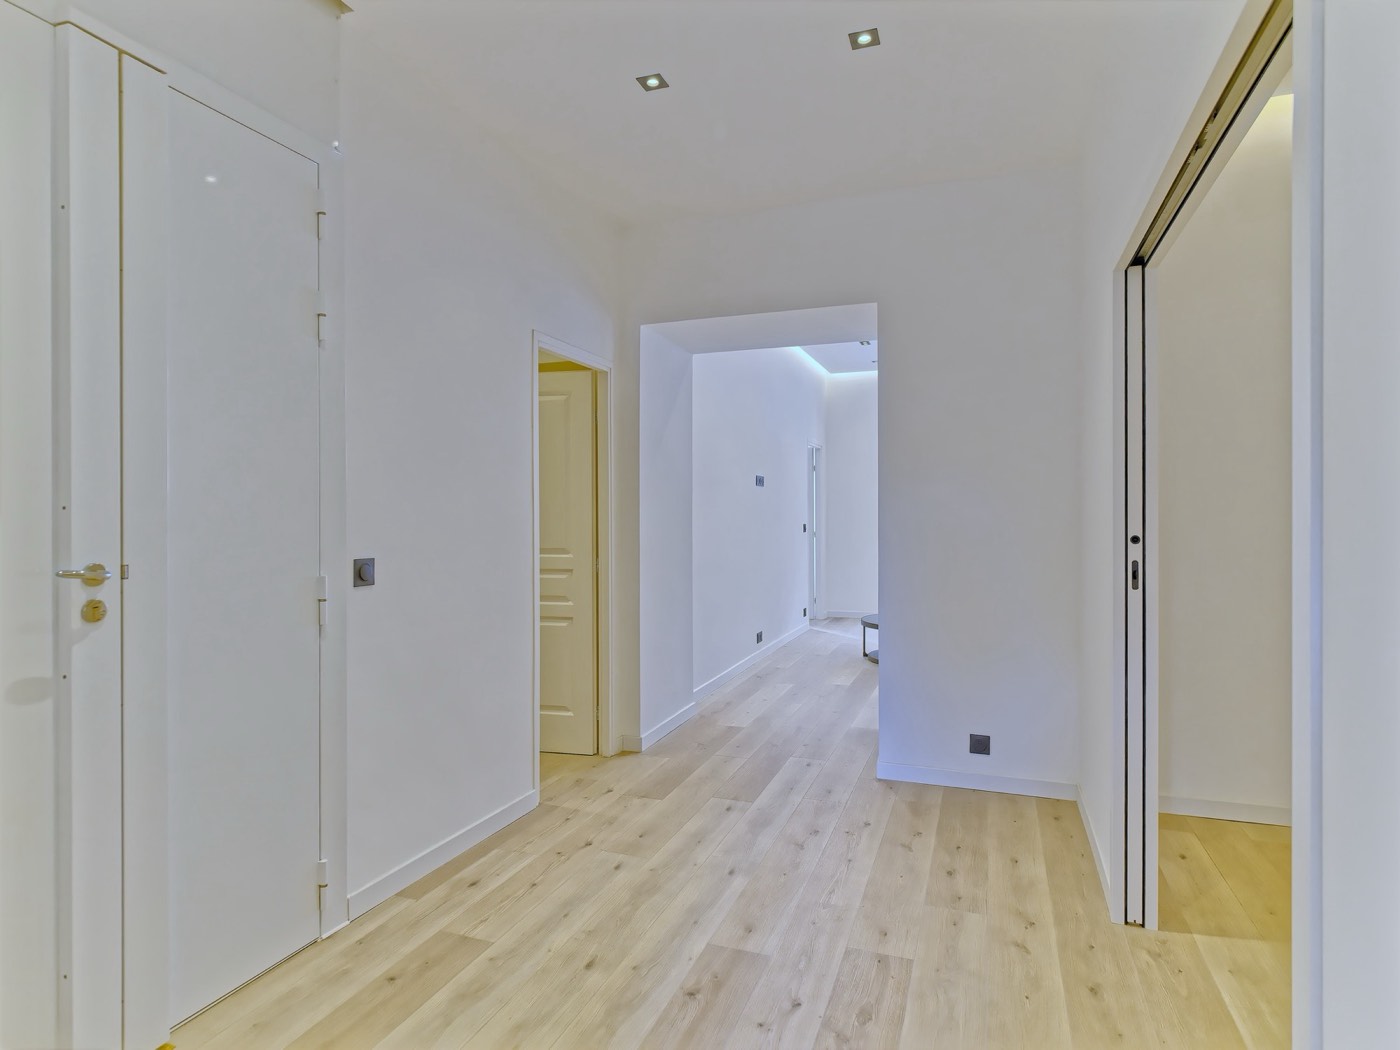
Hallway — enfilade of the reception rooms
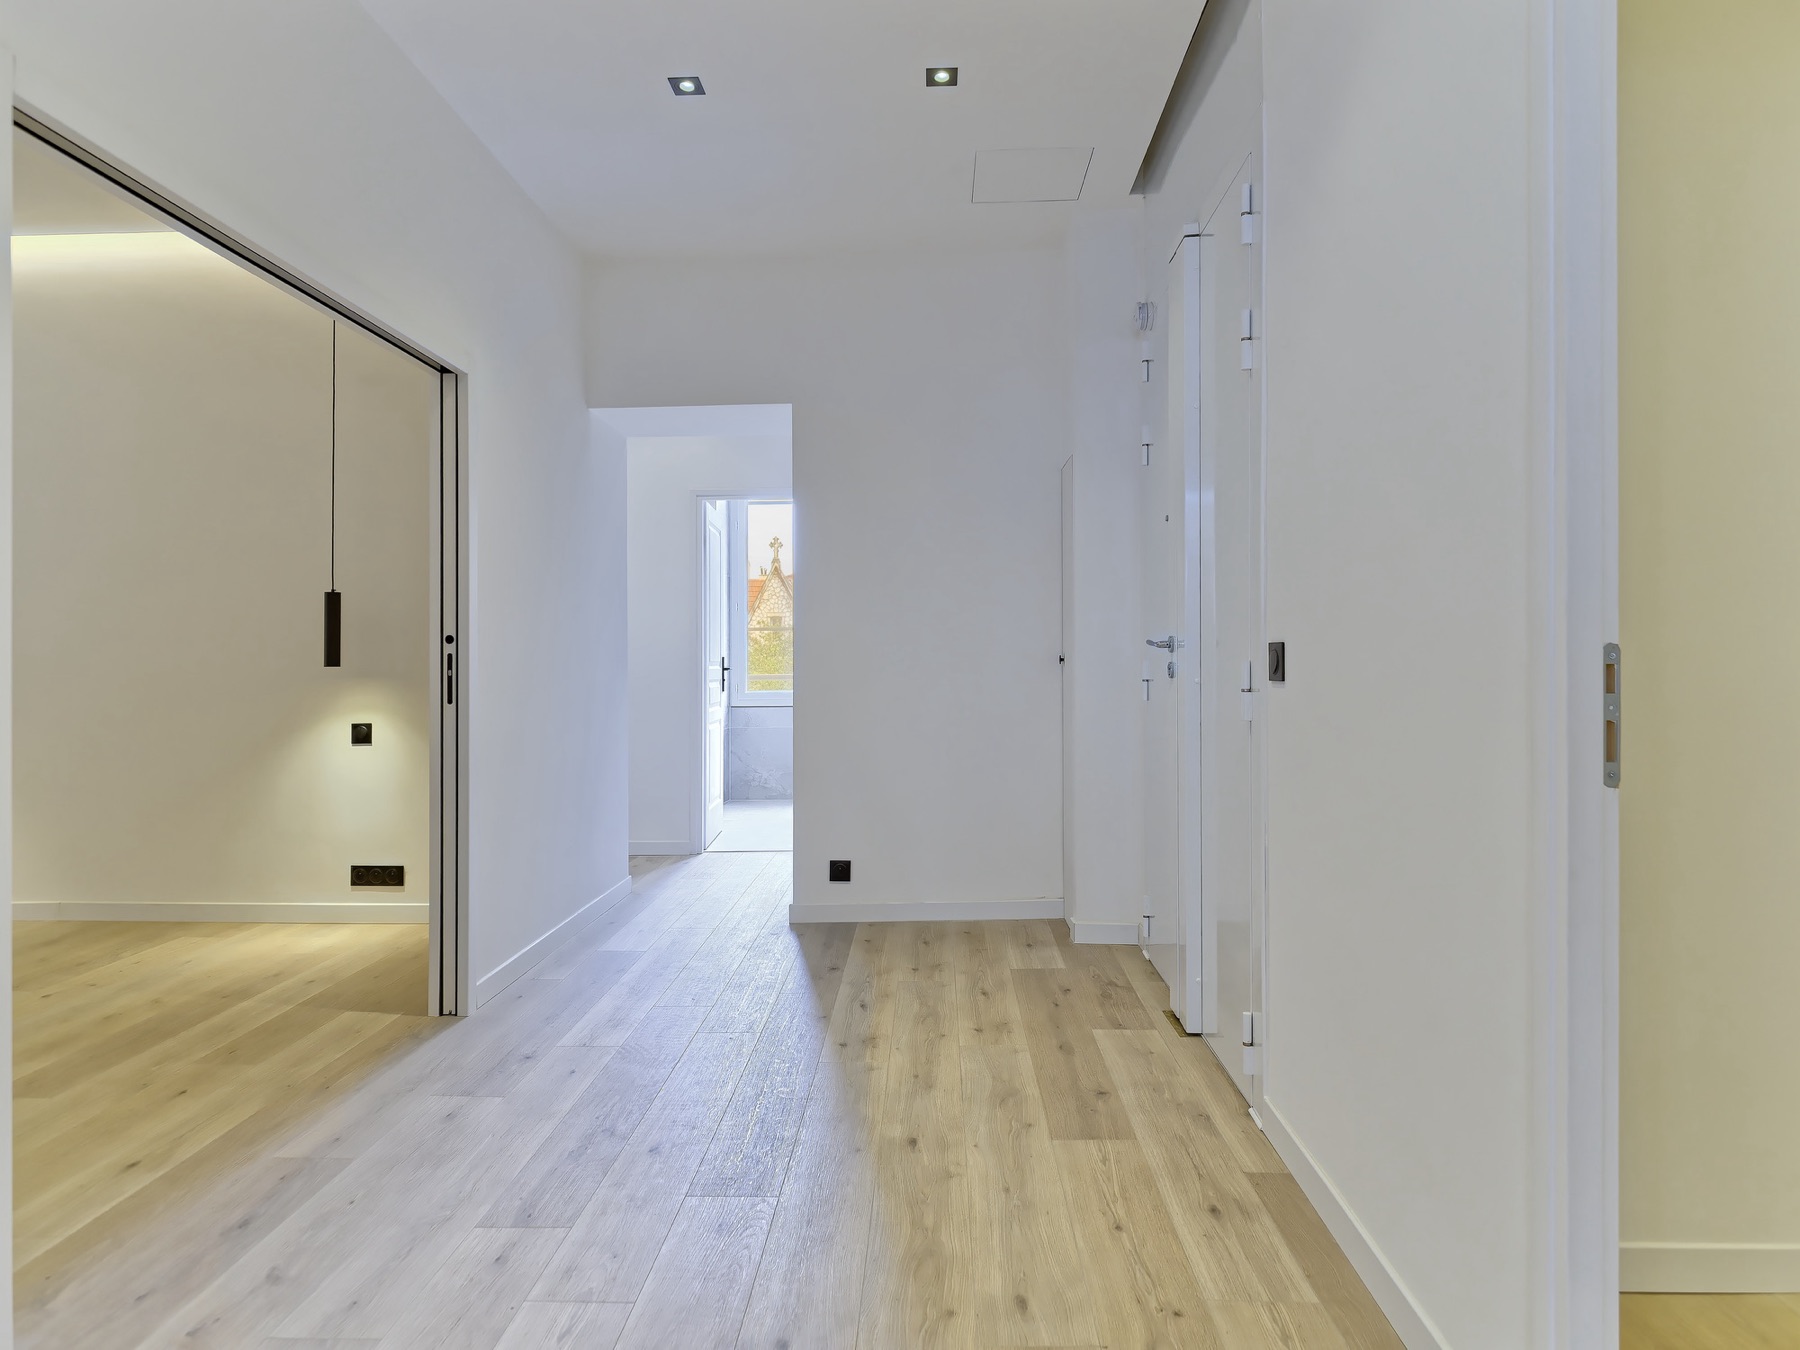
Night hall — access to the bedrooms
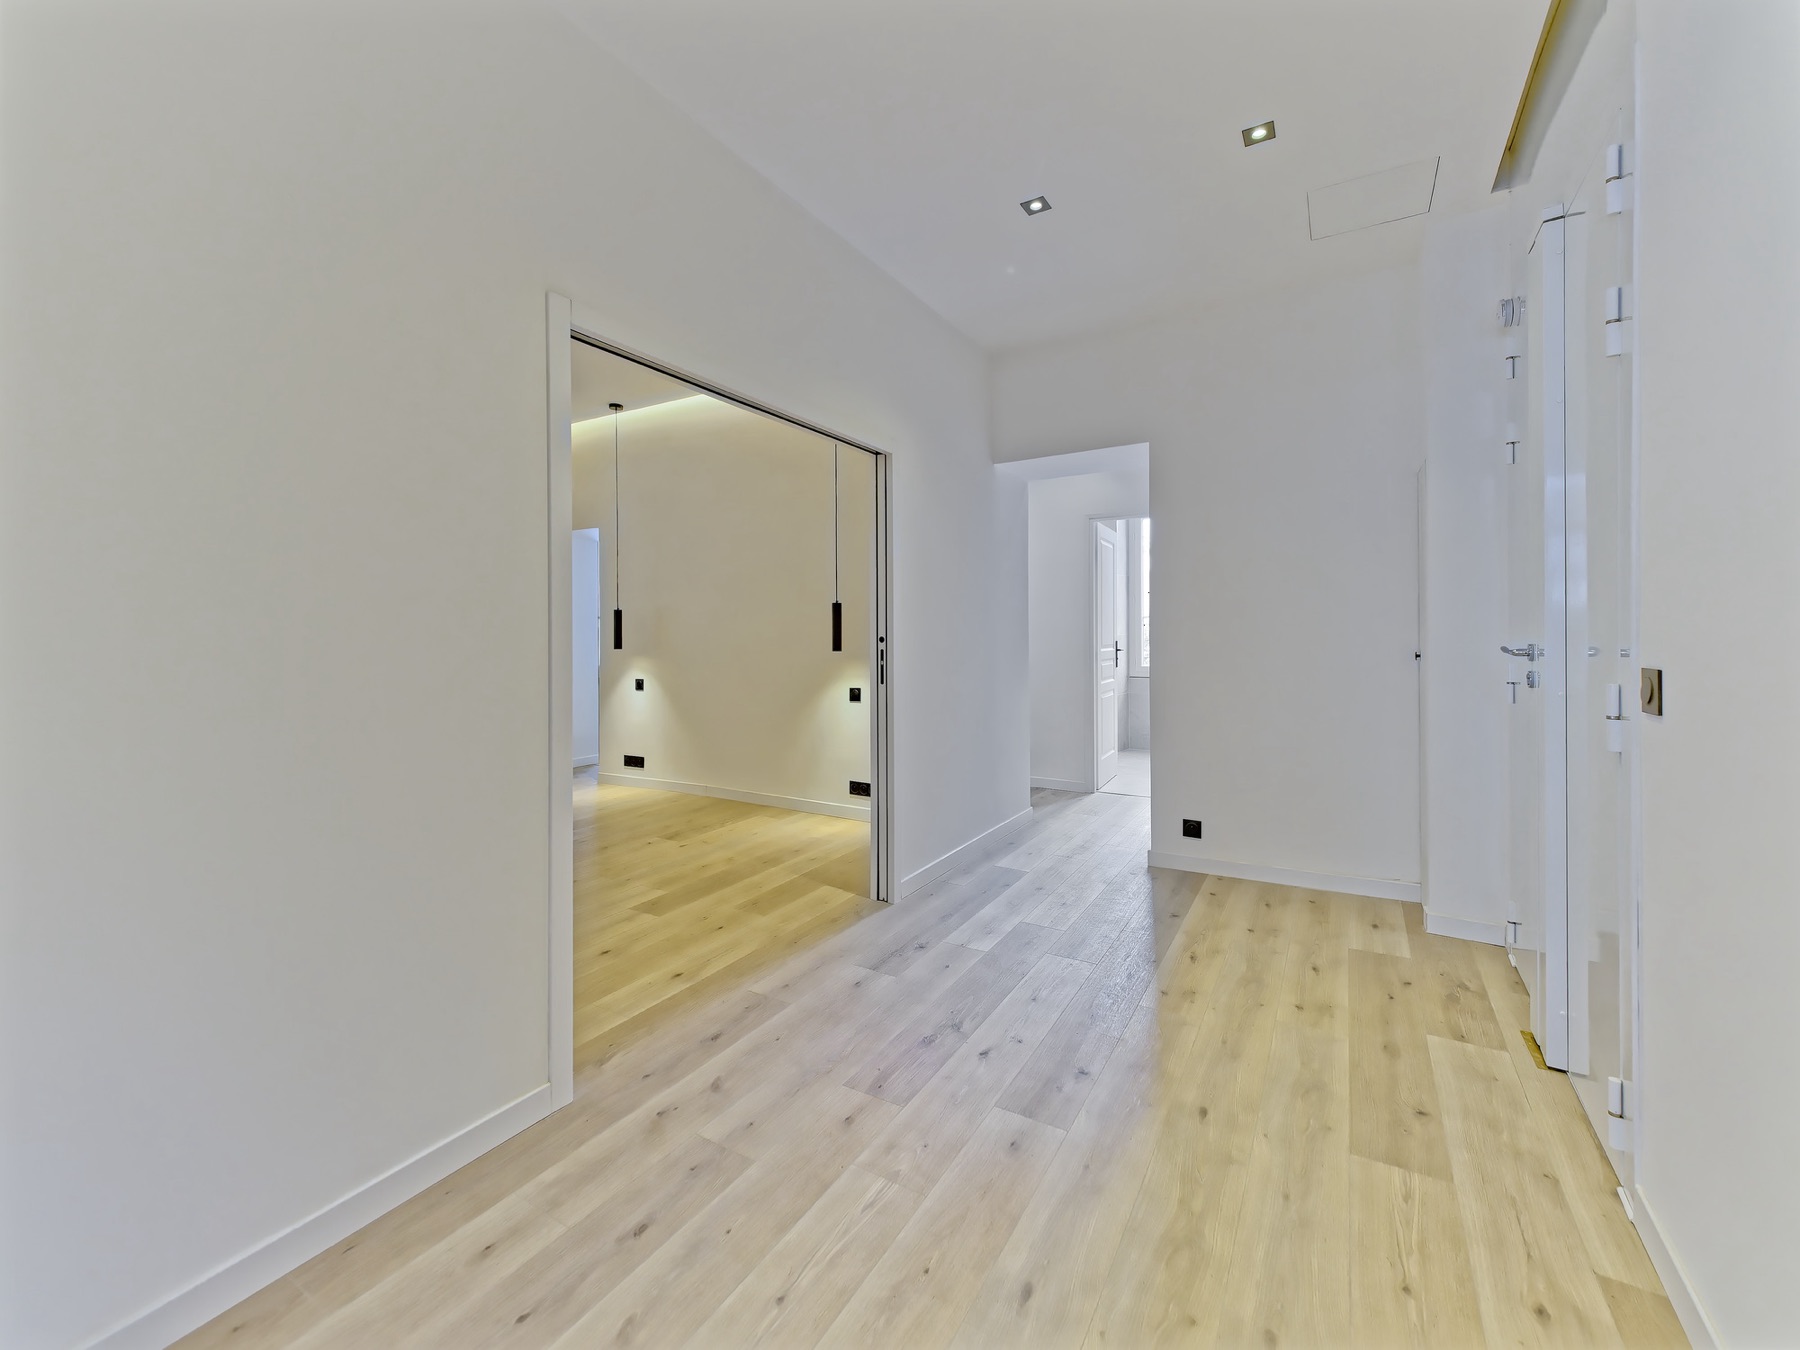
Night hall — access to bedroom and shower room
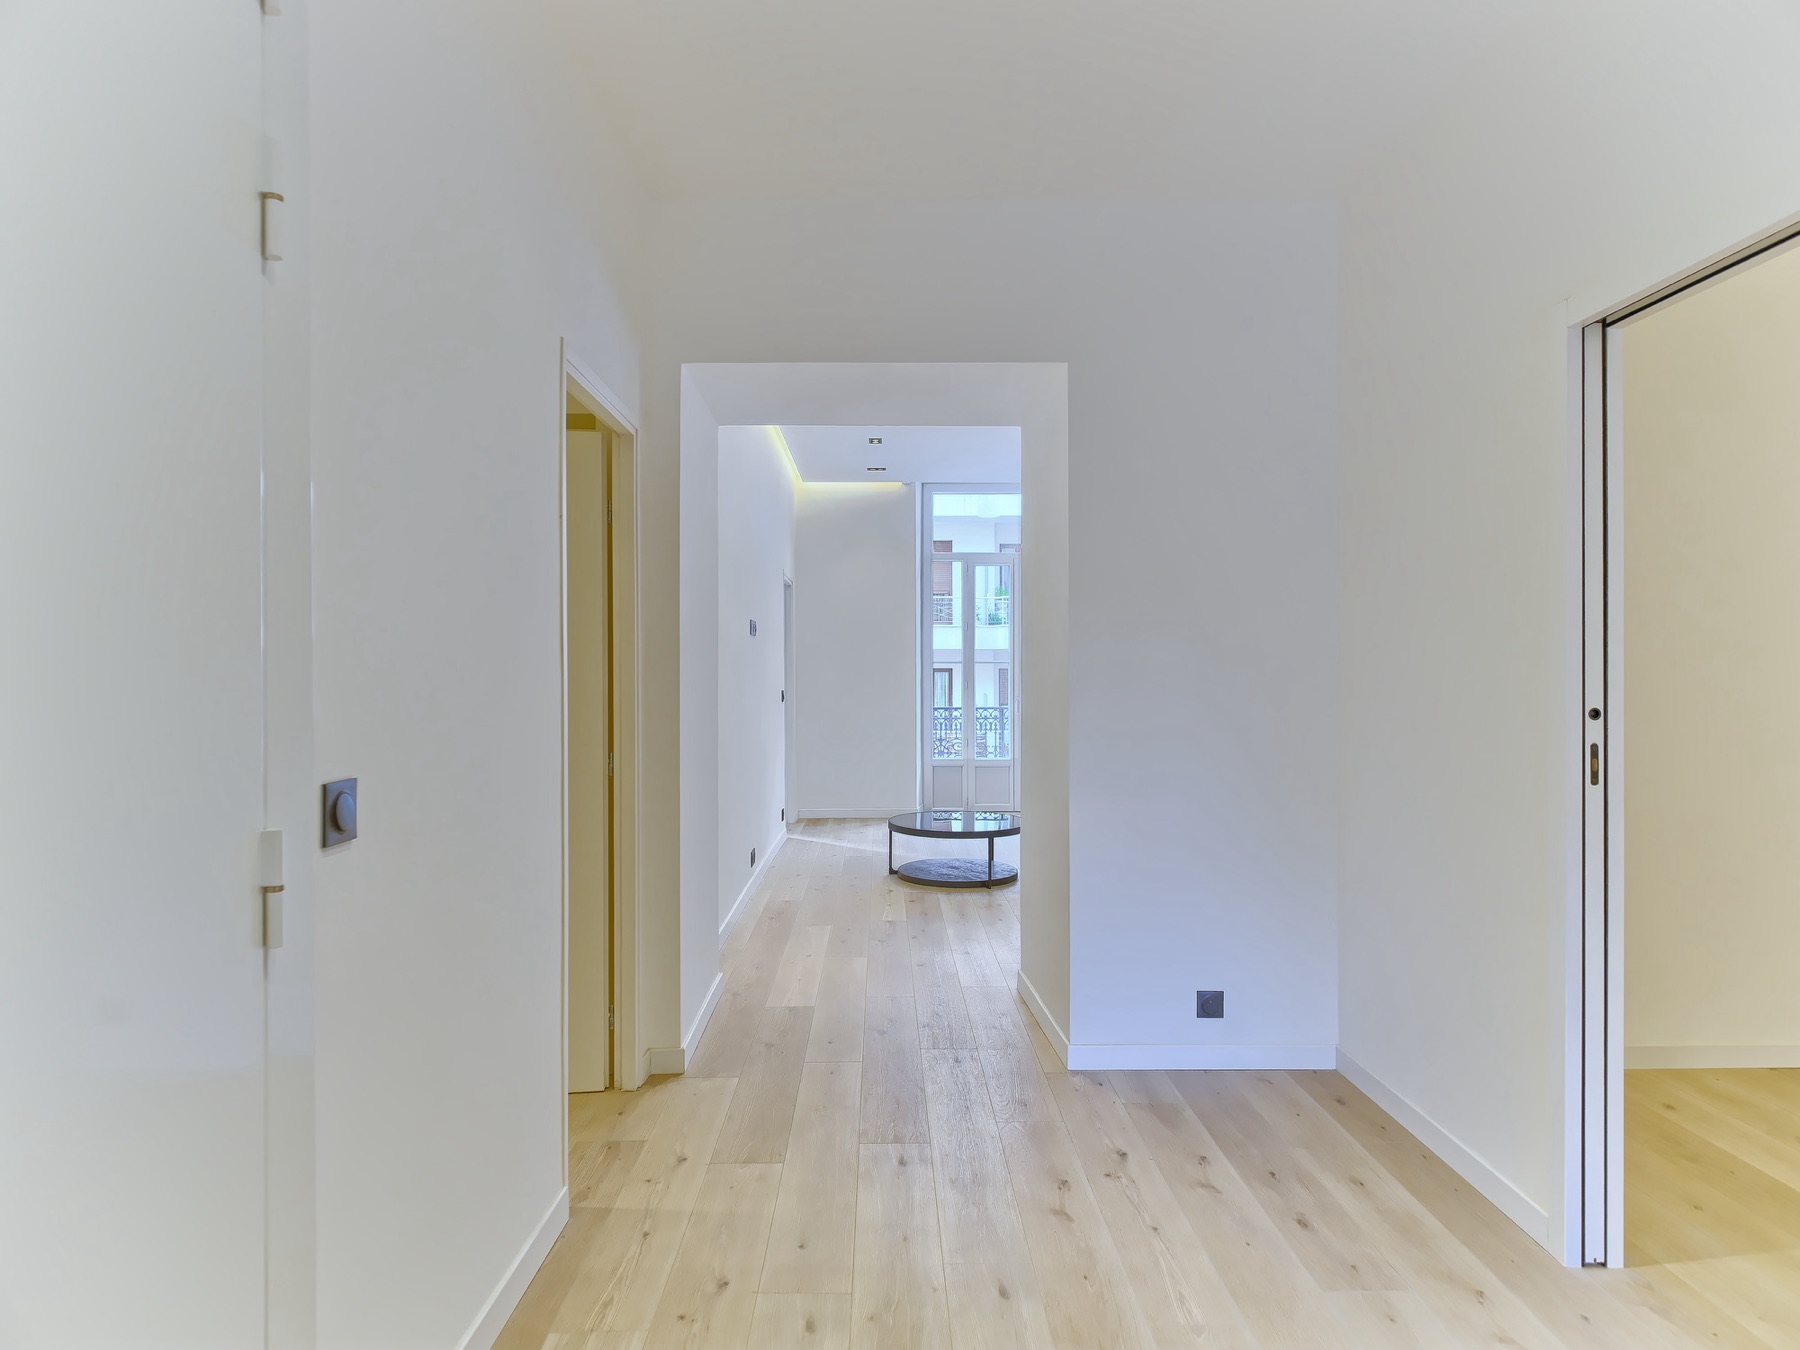
Apartment entrance
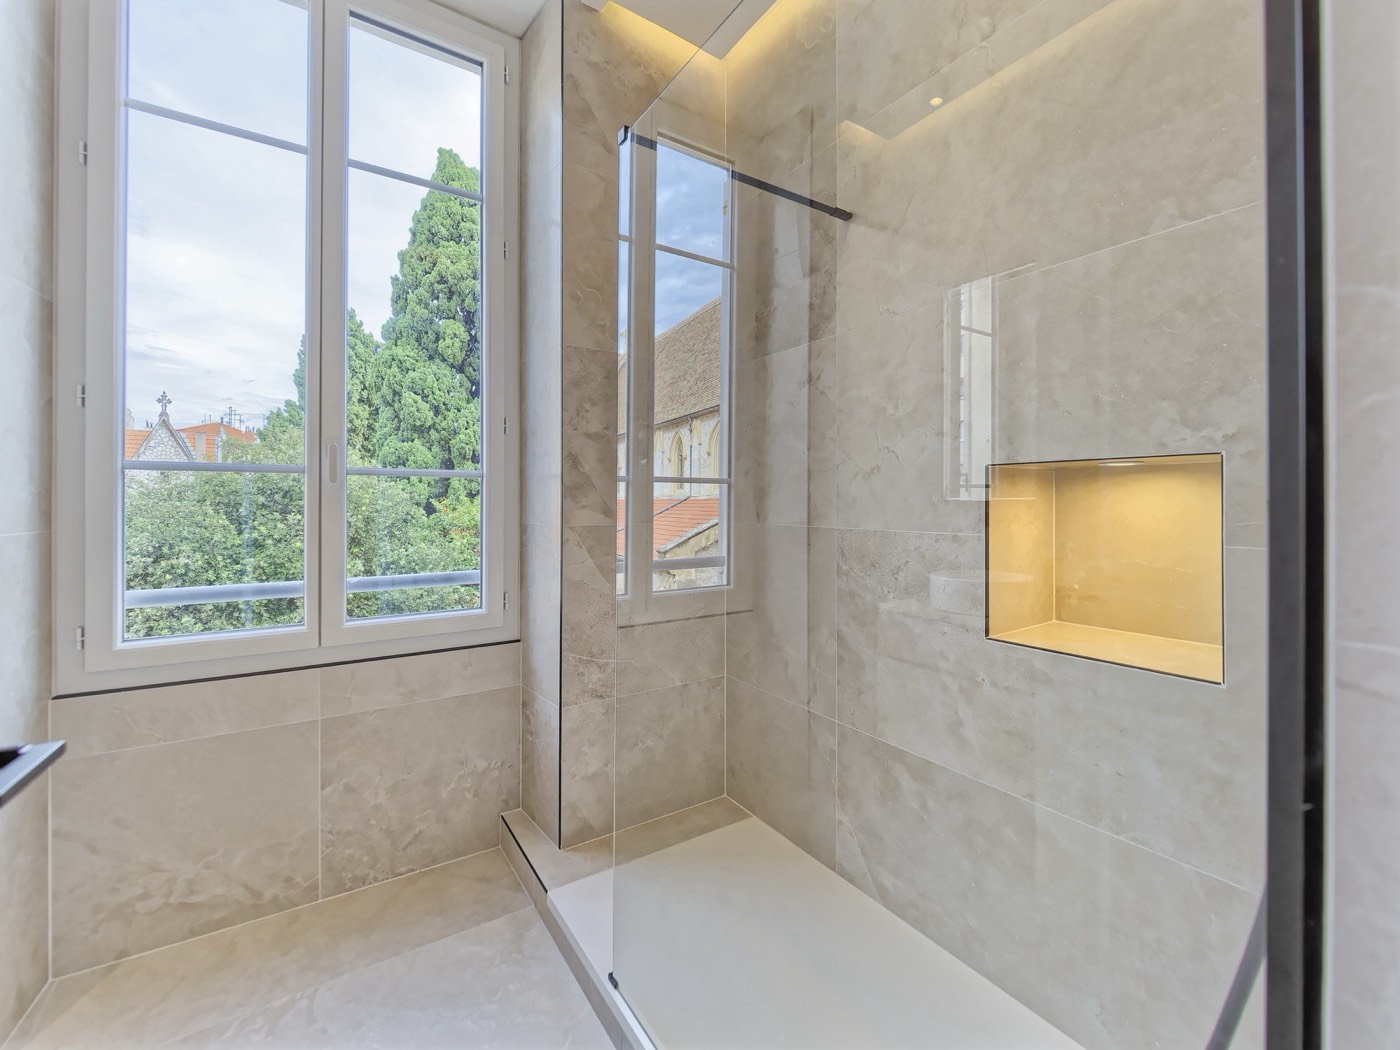
Walk-in shower — stone-effect tiling and lit niche
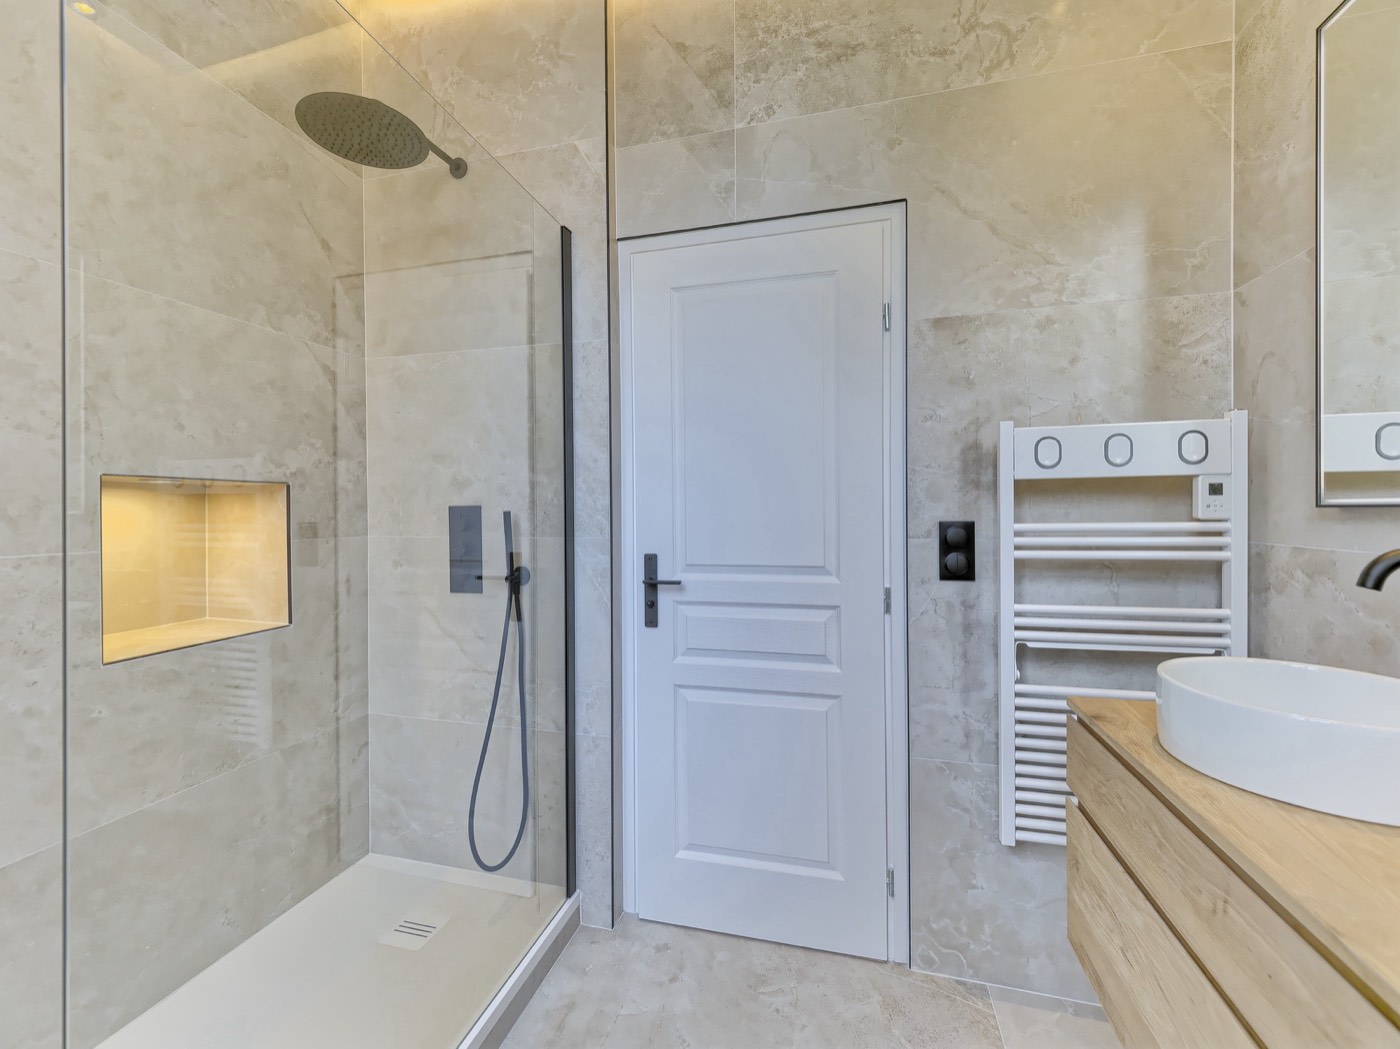
Shower room — backlit round mirror
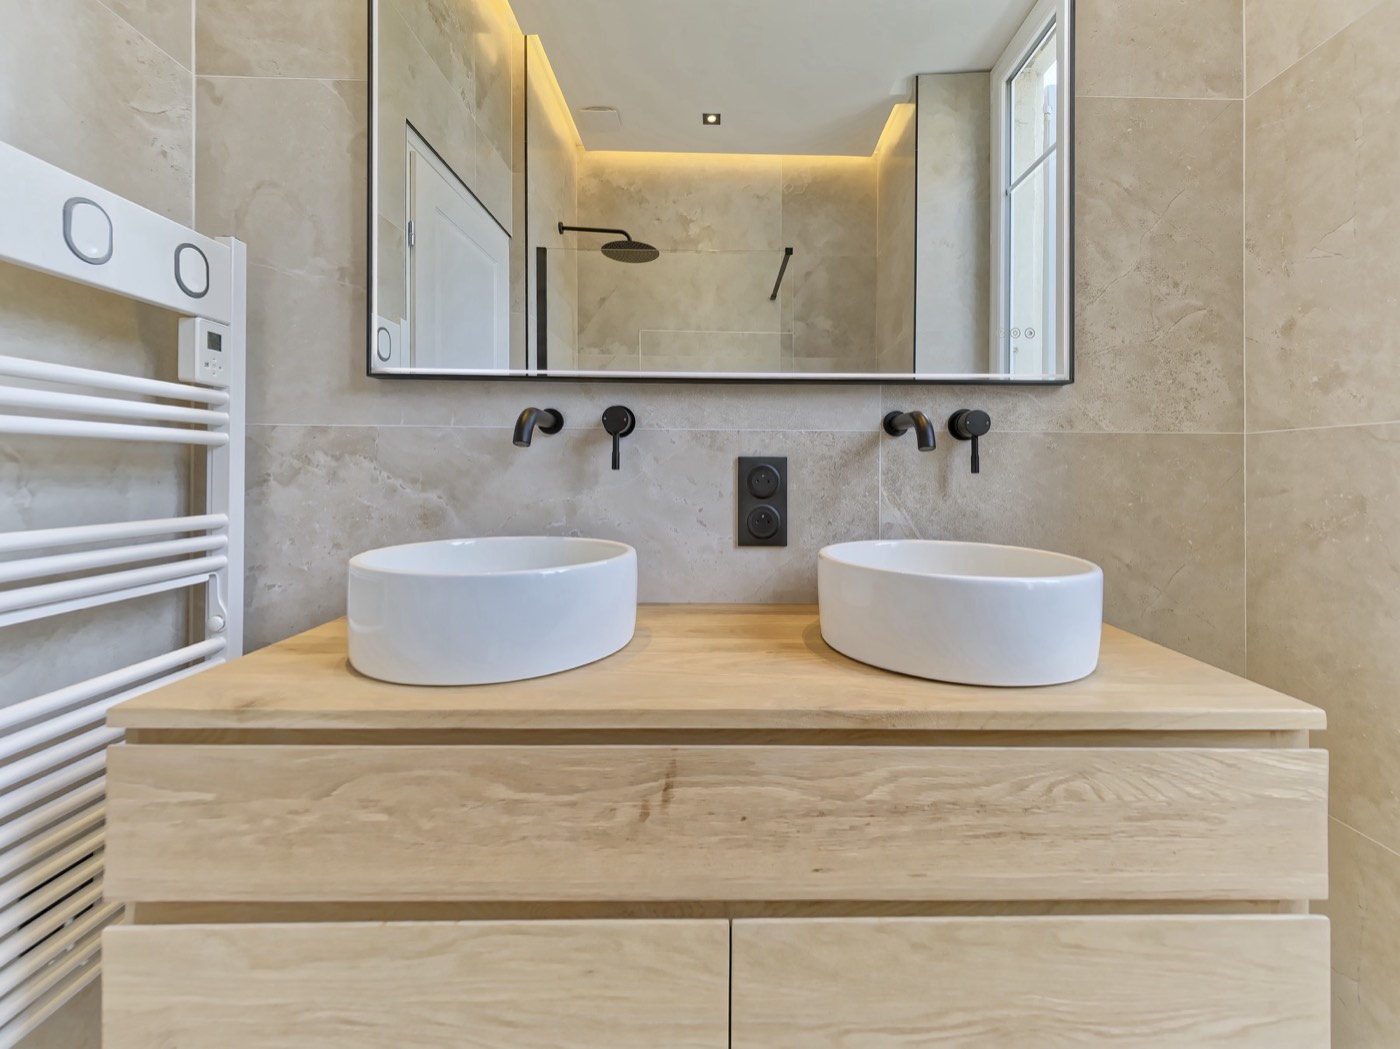
Bathroom — towel warmer and painted door
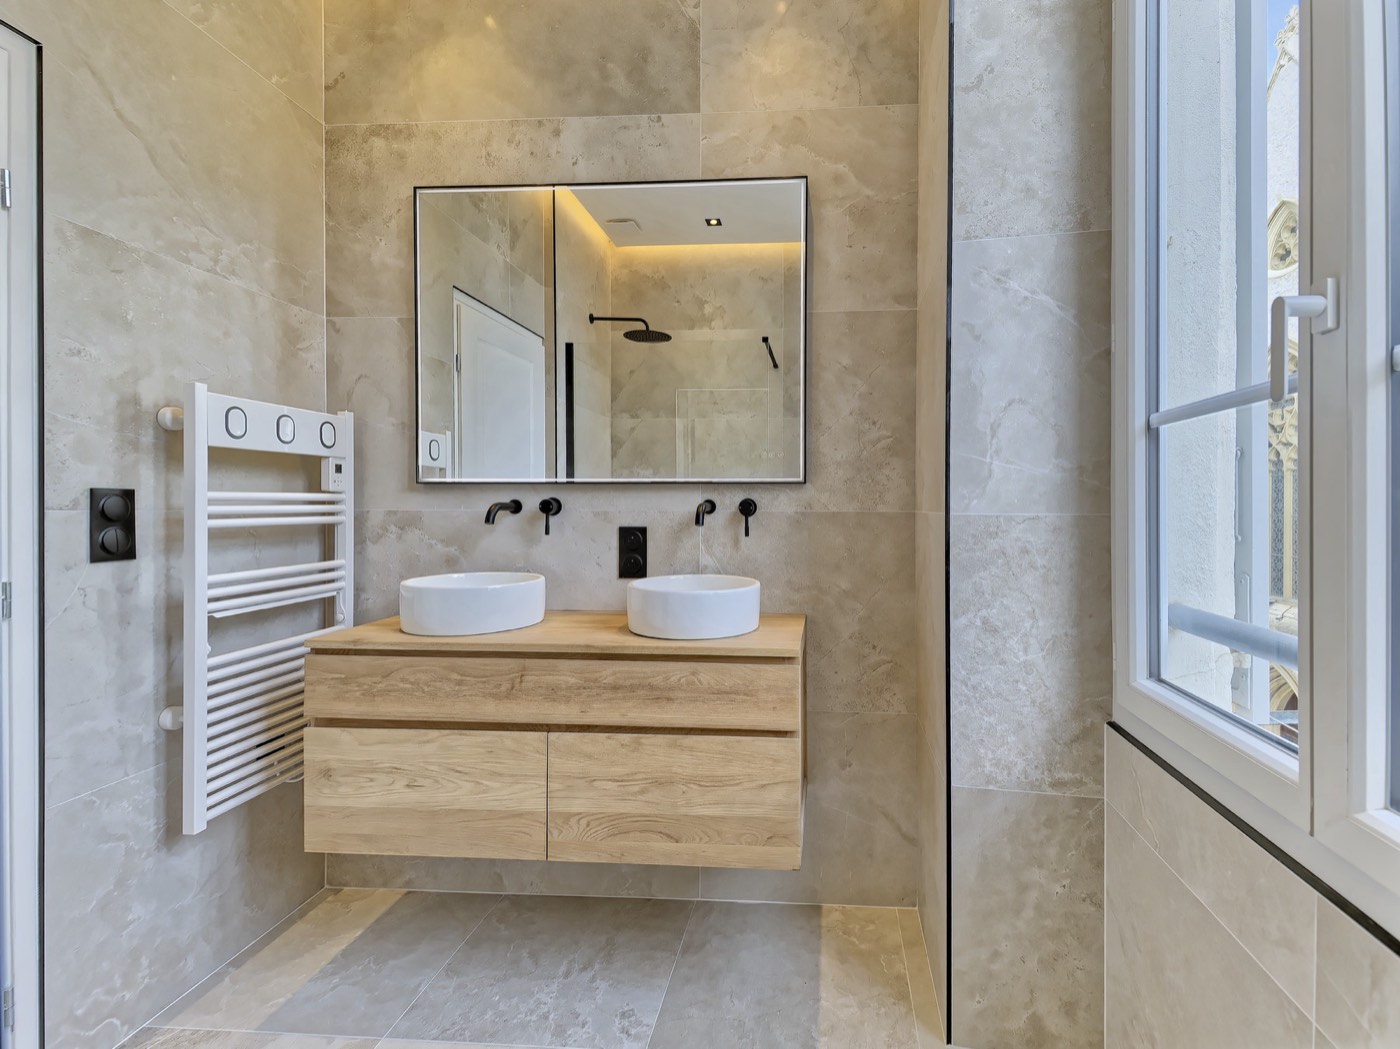
Double vanity — solid wood counter, black taps
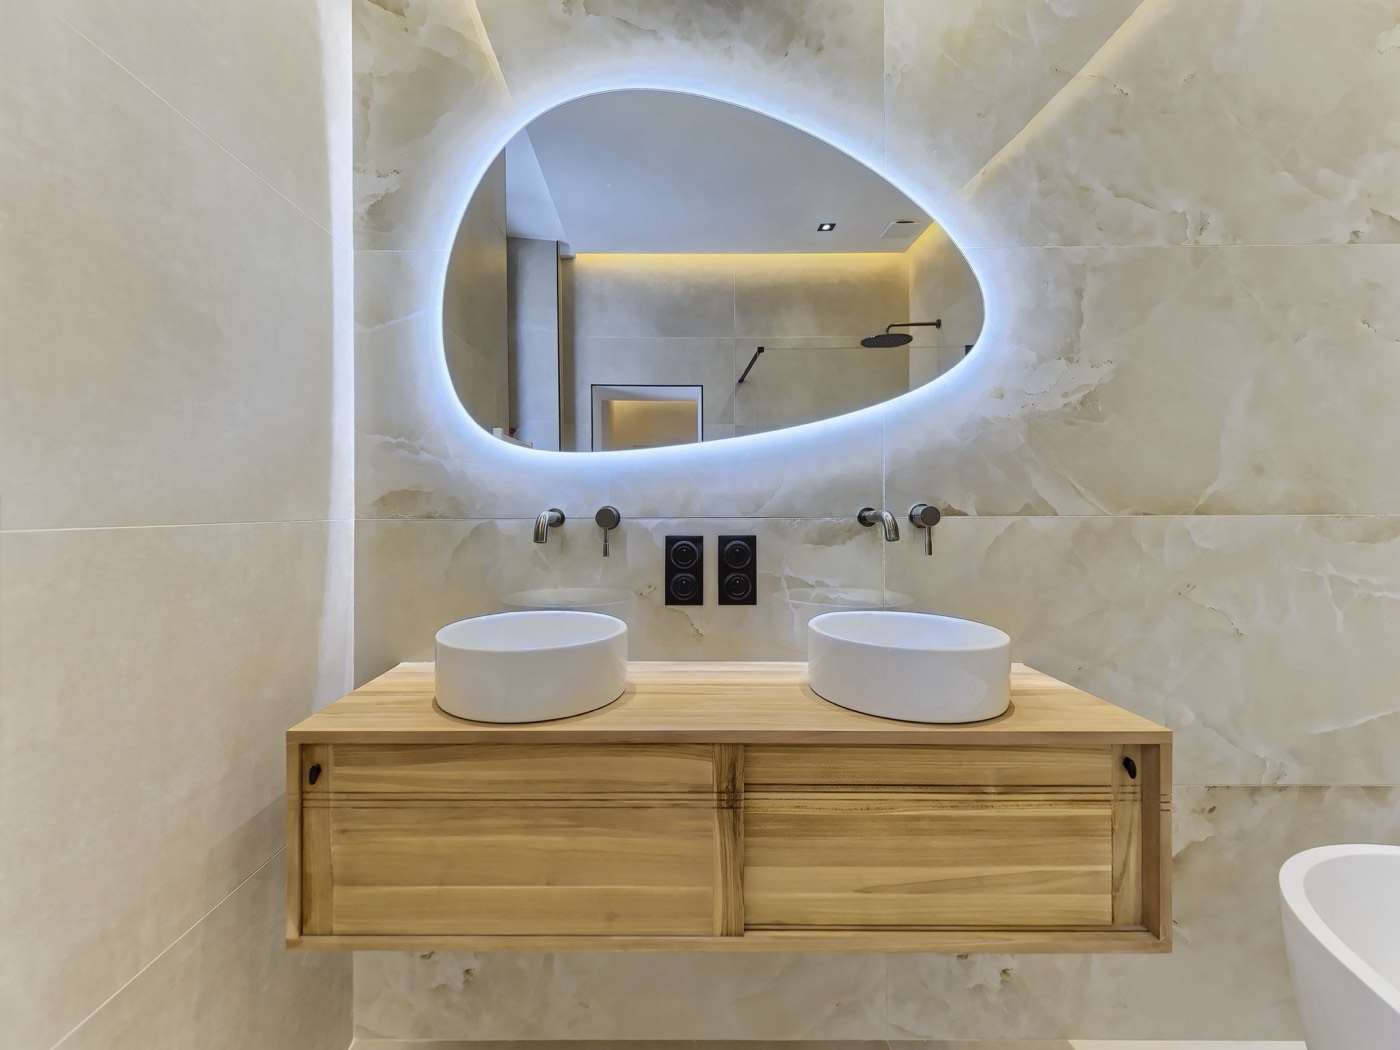
Double vanity — backlit pebble mirror
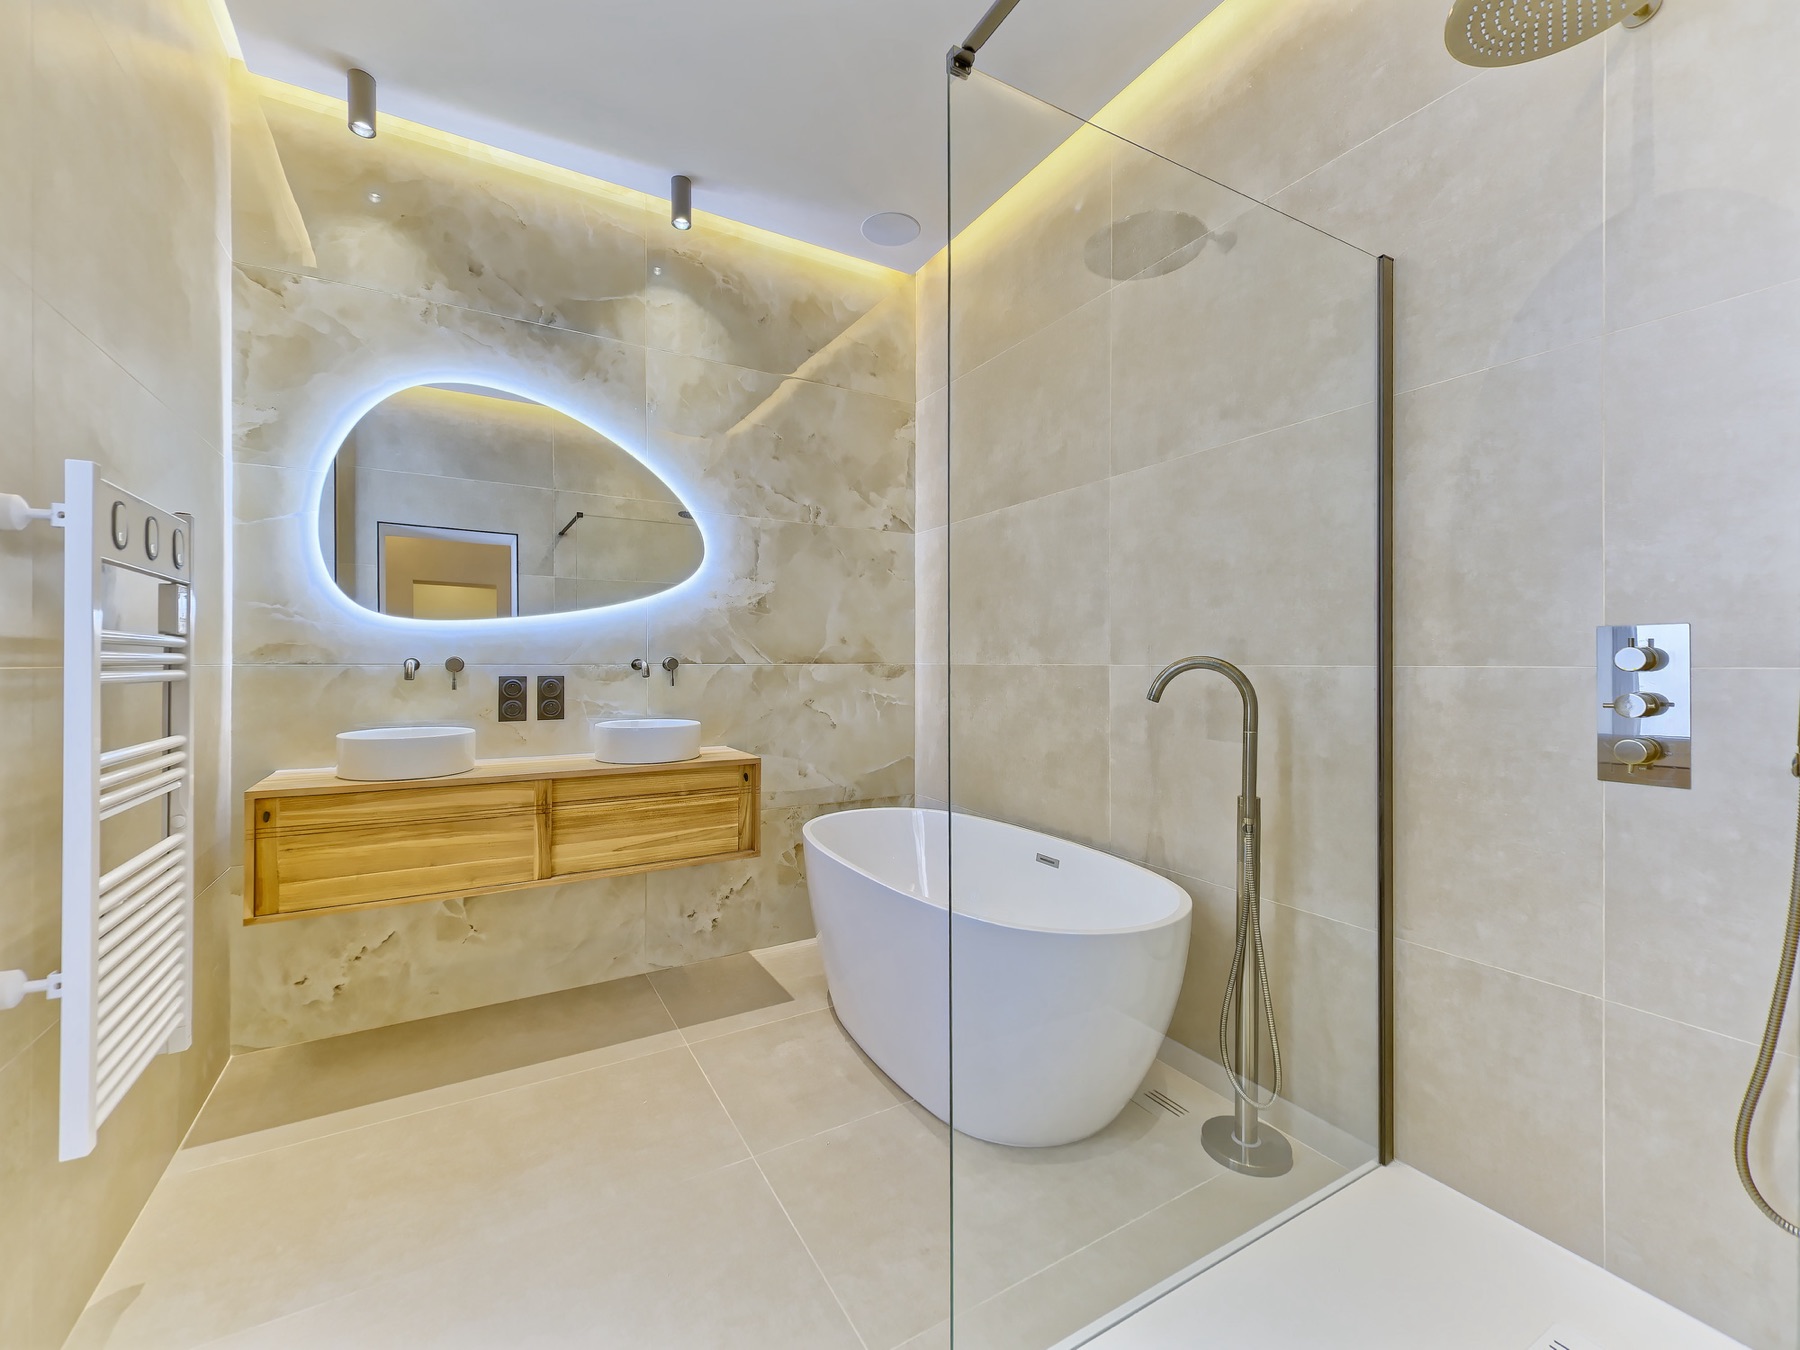
Freestanding bath — brushed brass taps
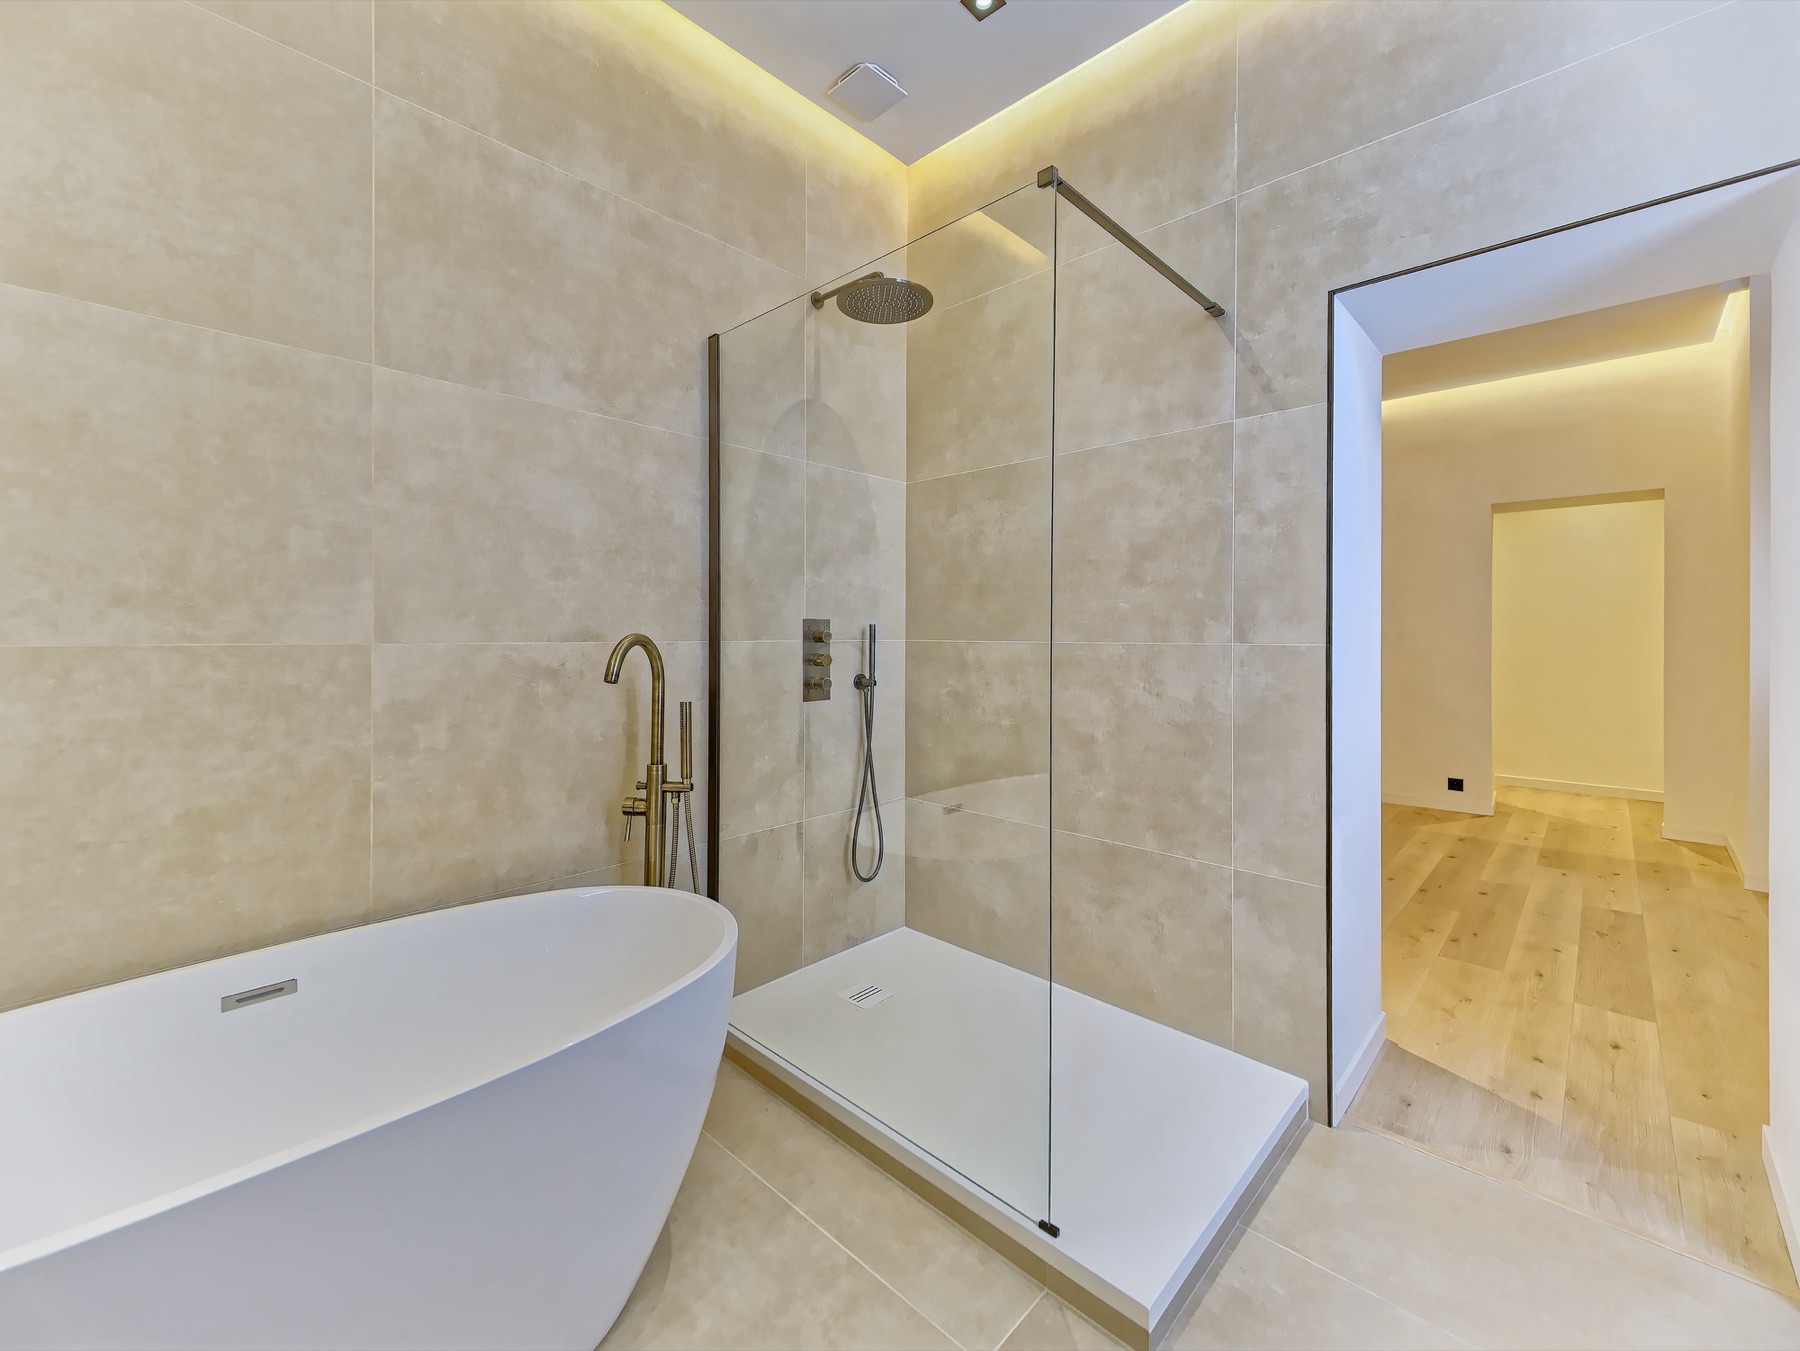
Walk-in shower — brushed brass taps
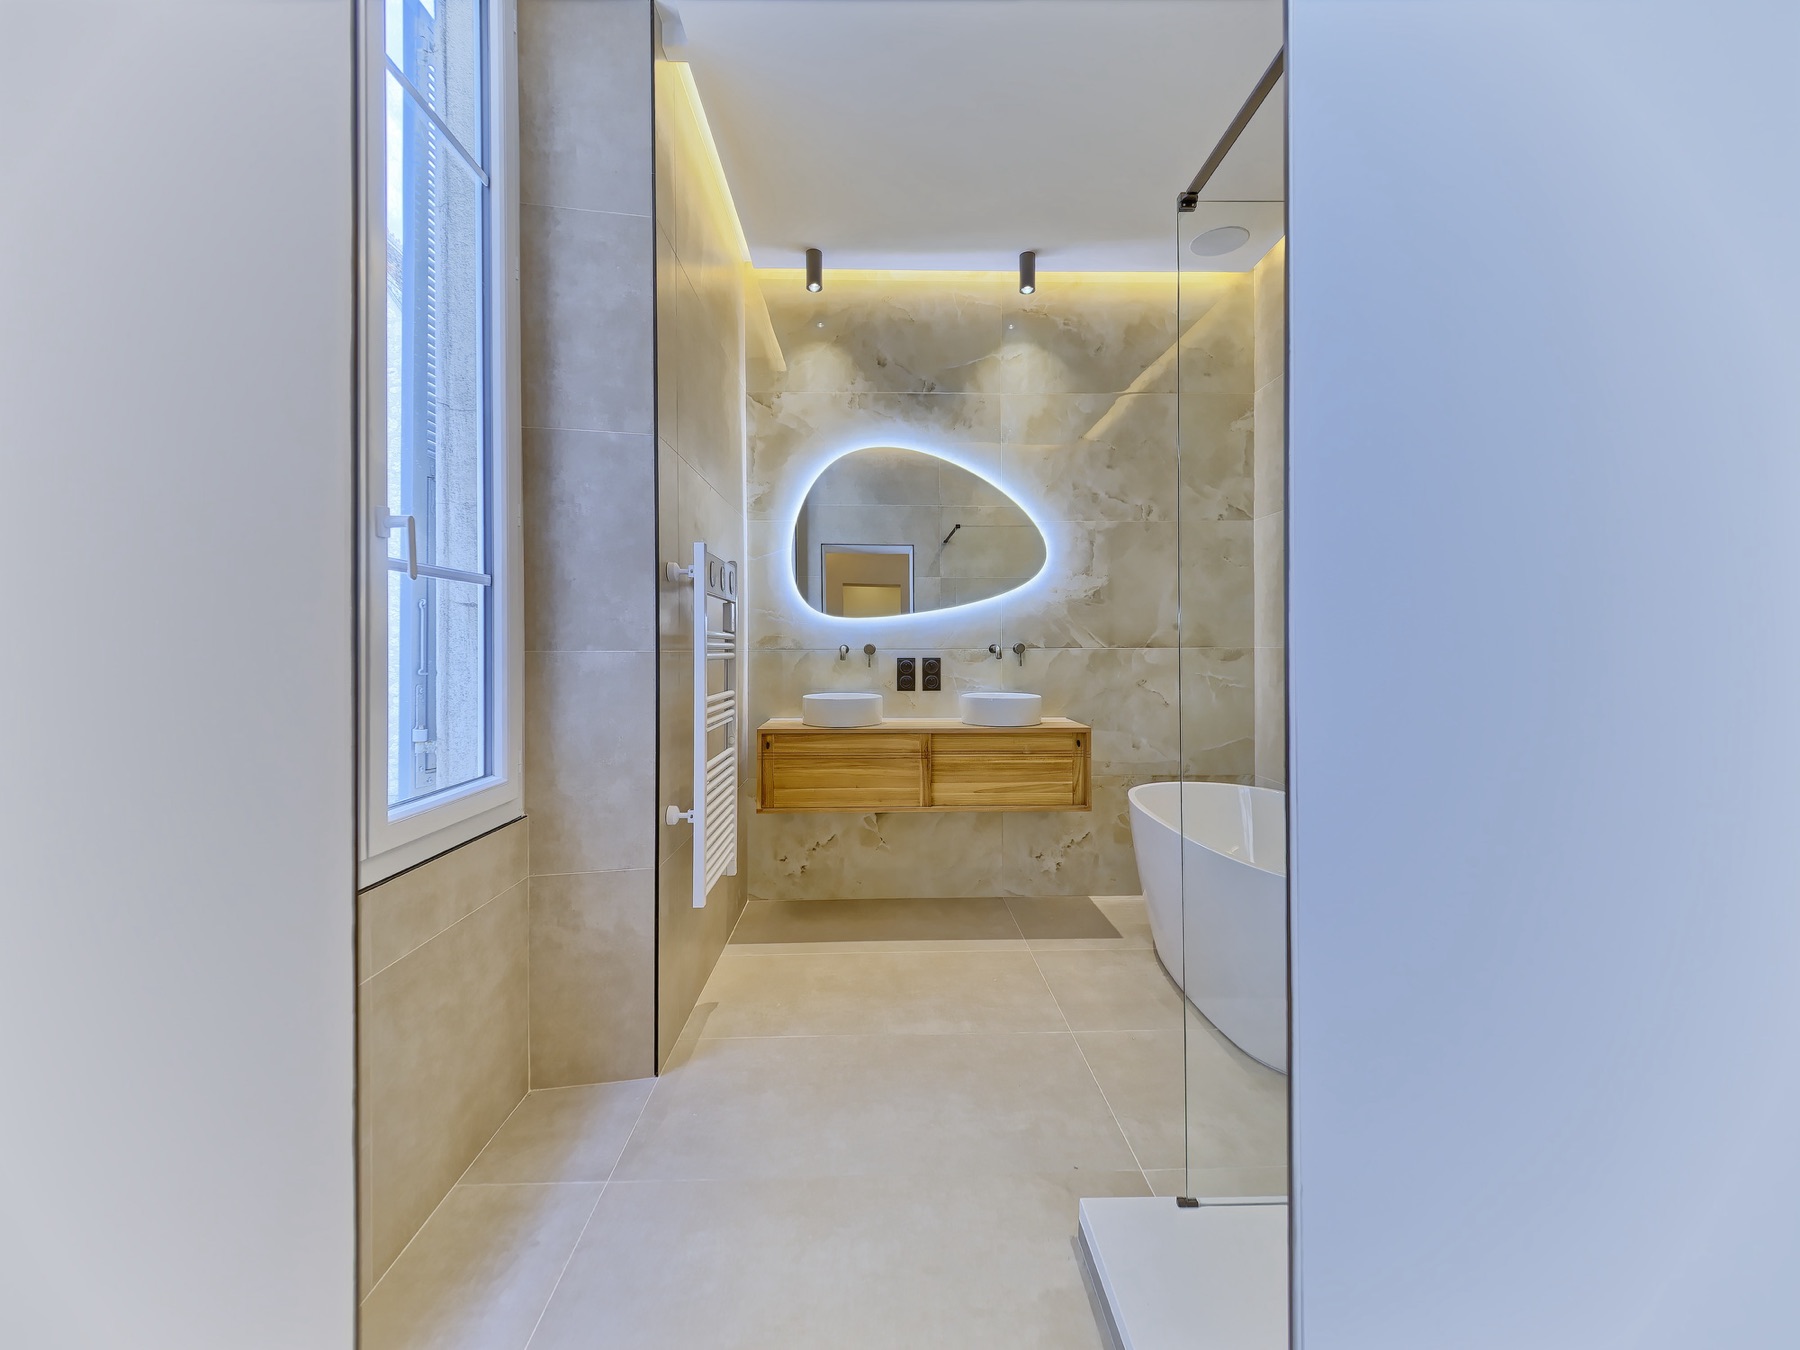
Bathroom — overall view from the entrance
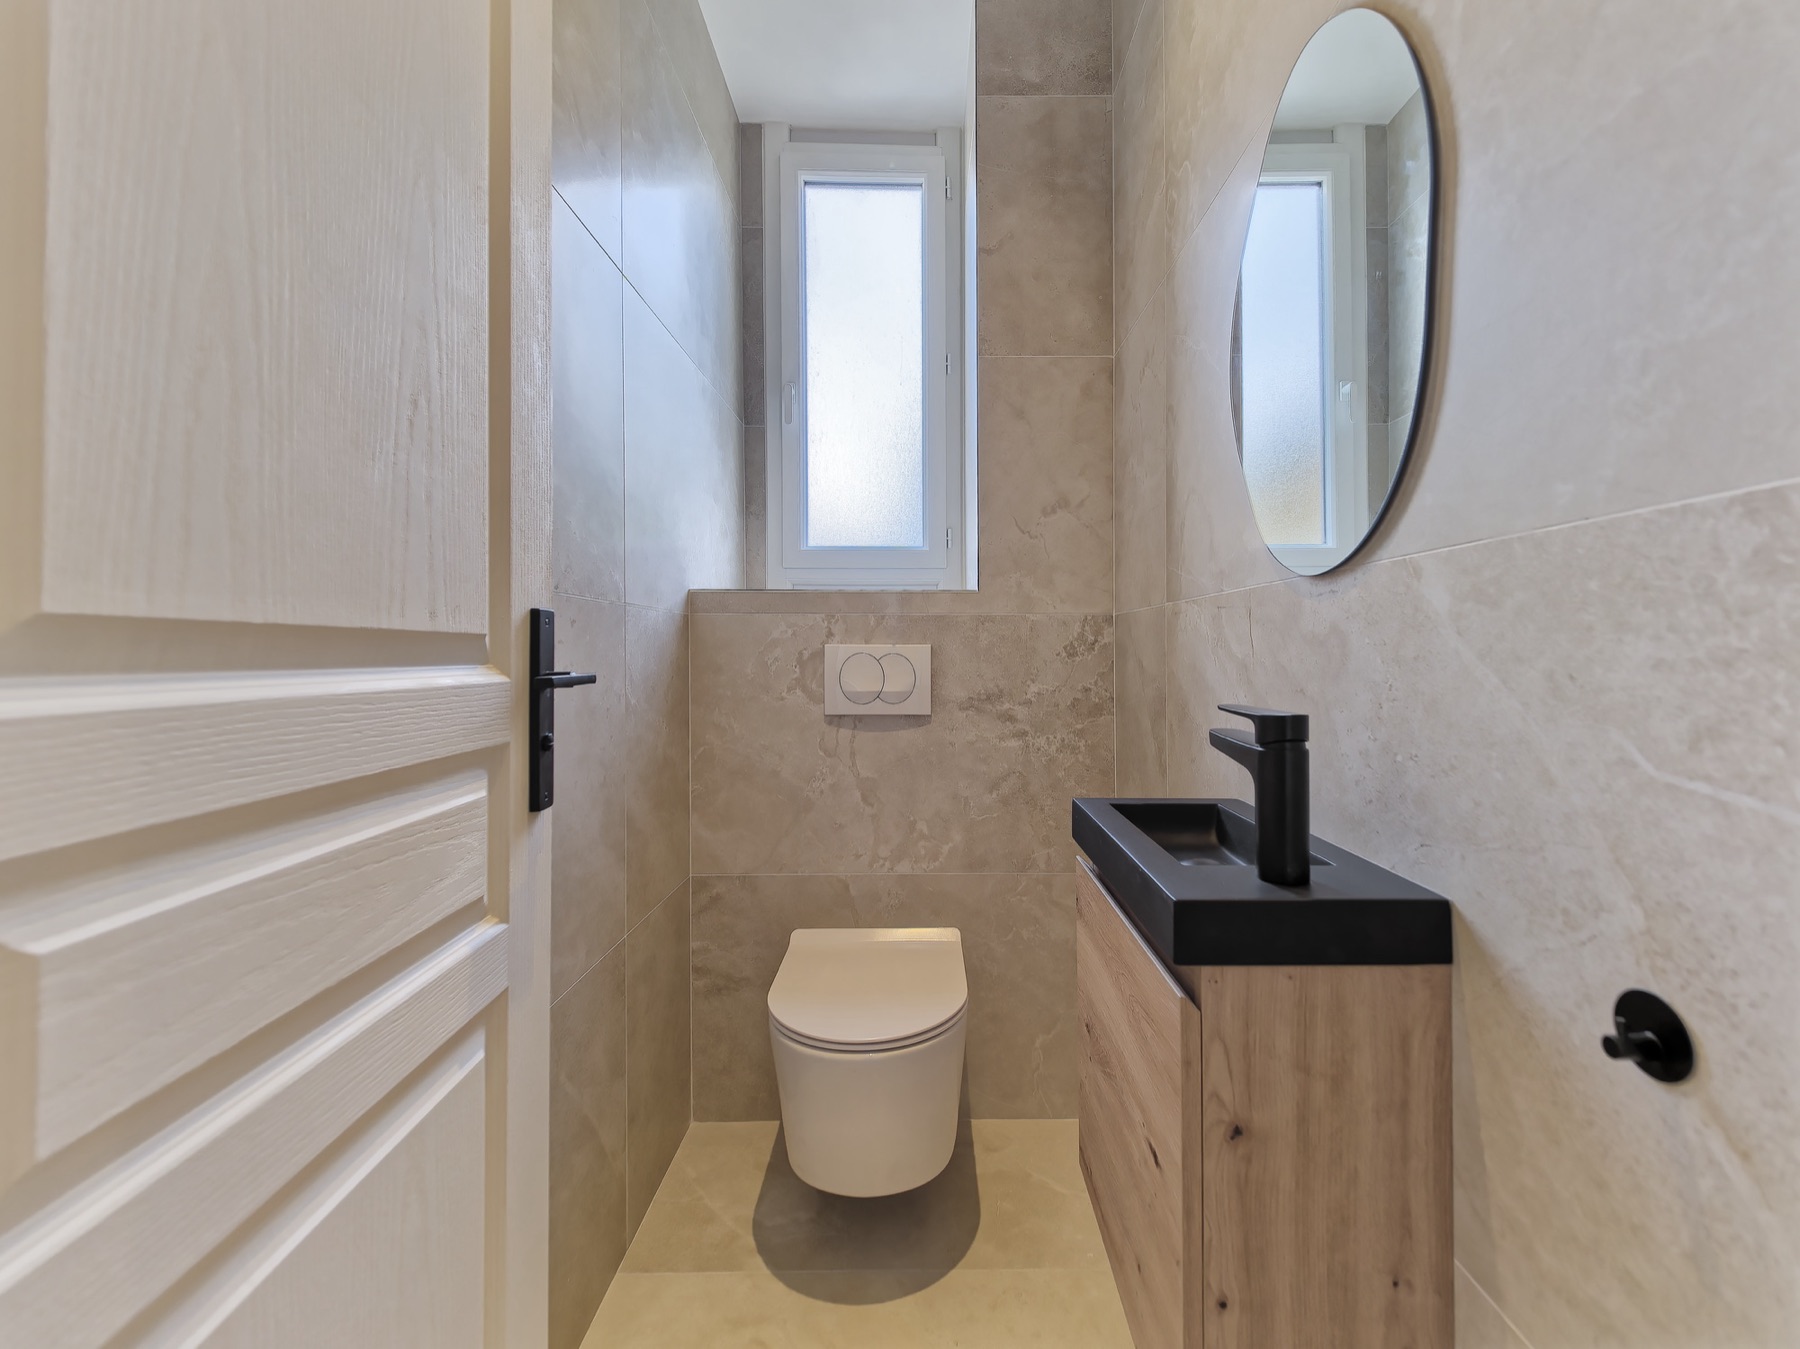
Wall-hung WC — black basin and oval mirror